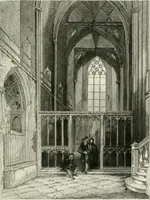
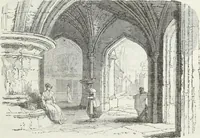
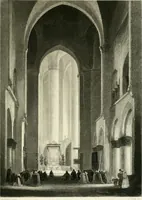
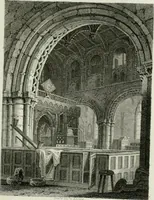
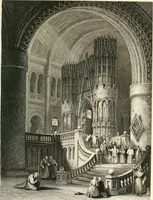
Winkles's architectural and picturesque illustrations of the cathedral churches of England and Wales (1836)
Winkles, Benjamin · London : E. Wilson ; Charles Tilt · leaf 292
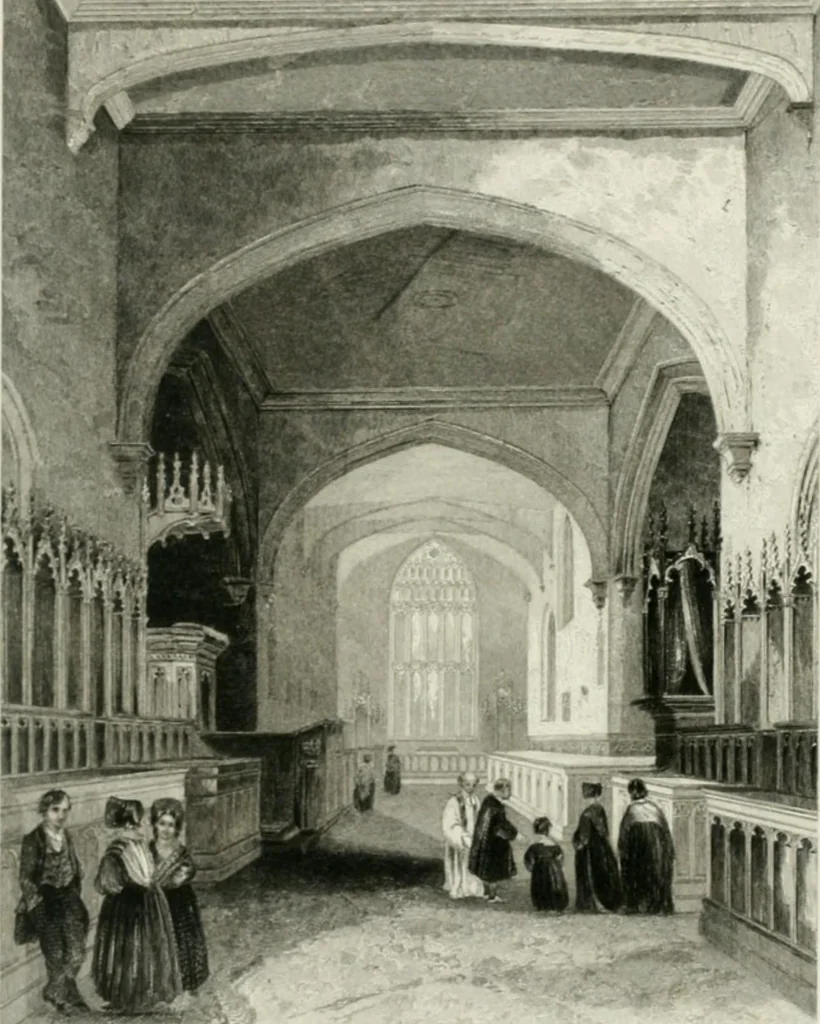
carpenters. The building, on the north side of thechoir, has no communication with it internally. It consists of twostories, and is divided into several apartments, which are put tothe following uses: chapter house, library, vestry, and registrarsoffice. Here is no crypt, no Lady chapel, no… … iiiiii: BANOOR CATIIEDKAI.. 169 east to west, including the tower, 233 feet; breadth of nave andside aisles, 60 feet; length of transept, from north to south,96 feet; height of the nave to the liighost point of the roof, only3-4 feet; of the tower only, 60 feet; the square of the tower, 24 feet.It…
Cathedrals
Internet Archive · California Digital Library · Public Domain Mark 1.0. Free to use for anything.