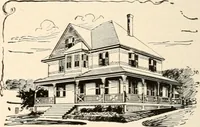
Cottage houses for village and country homes (1899)
S. B. Reed · Orange Judd Co. · leaf 36
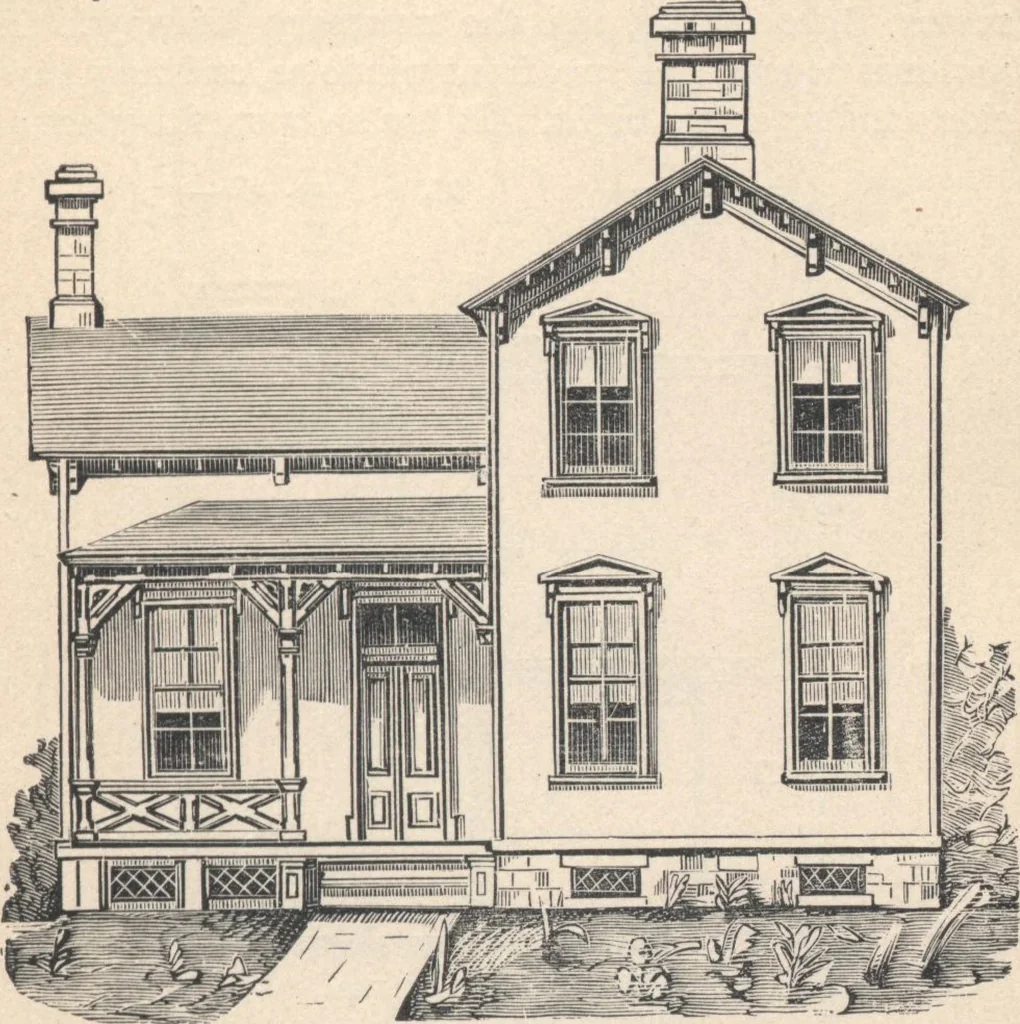
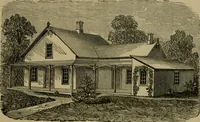
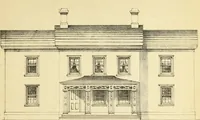
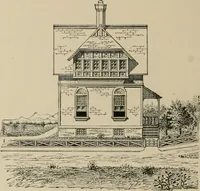
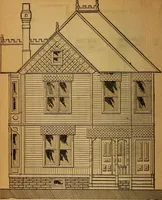
upon a sketch of a Wis-consin Farm House. It is suitable to most places in thislatitude, and may properly front towards any desired di- FOR VILLAGE AND COUNTRY HOMES. 33 rection. The interior is adapted to the wants of anaverage-sized family. As is usual in this class of build-ings, all halls, and… … Fig. 23.—FRONT ELEVATION OF HOUSE. thrifty farmers everywhere, and are suggestive of comfortand modest pretentions. The wood-work is set 2 feetabove the grading, giving room for cellar windows andinsuring dryness of the interior. A veranda is alwayspleasant and useful to protect the front entrance…
Architecture, Domestic · Designs and plans
Internet Archive · Building Technology Heritage Library · Public Domain Mark 1.0. Free to use for anything.