The half-timber house; its origin, design, modern plan, and construction; (1912)
Jackson, Allen W. (Allen Winchester), b. 1875 · New York : McBride, Nast & company · leaf 26
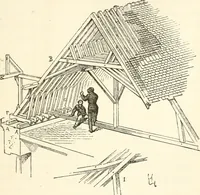
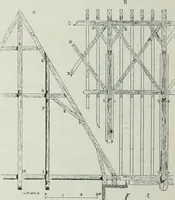
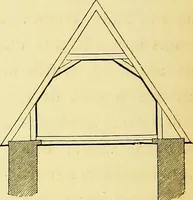
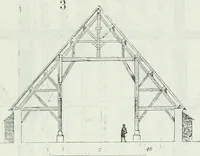
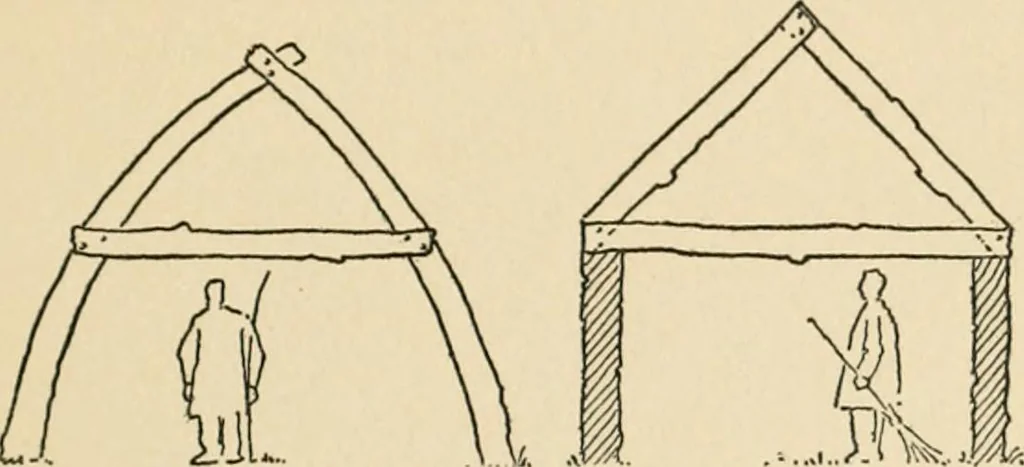
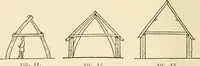
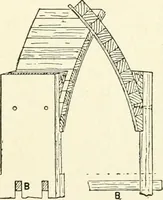
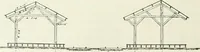
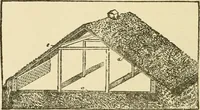
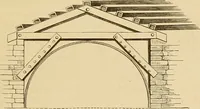
ber went excellentclay for making tile and brick, and these were both much used,although at a later date, as we find no mention of brick before1400, and tile was probably coeval with it. Before considering the half-timber work proper, let us seewhat preceded it and of what it was the outgrowth and… … Fig. 1. The frames of the earliest houses, formed with the curved trunks of trees Fig. 2. The next step was to put a wall under this roof, gaining au attic apart, and sloping them toward each other until the tops met.The tops were fastened together and the pair braced by what weshould now call a…
Architecture, Domestic
Internet Archive · California Digital Library · Public Domain Mark 1.0. Free to use for anything.
![An illustration from The Antiquarian [serial] (1897)](https://img.insideoutlibrary.com/img/200/ia-antiquarianseria01colu-221-111.webp)