The castellated and domestic architecture of Scotland, from the twelfth to the eighteenth century (1887)
MacGibbon, David, d. 1902, Ross, Thomas, 1839-1930 · Edinburgh : D. Douglas · leaf 196
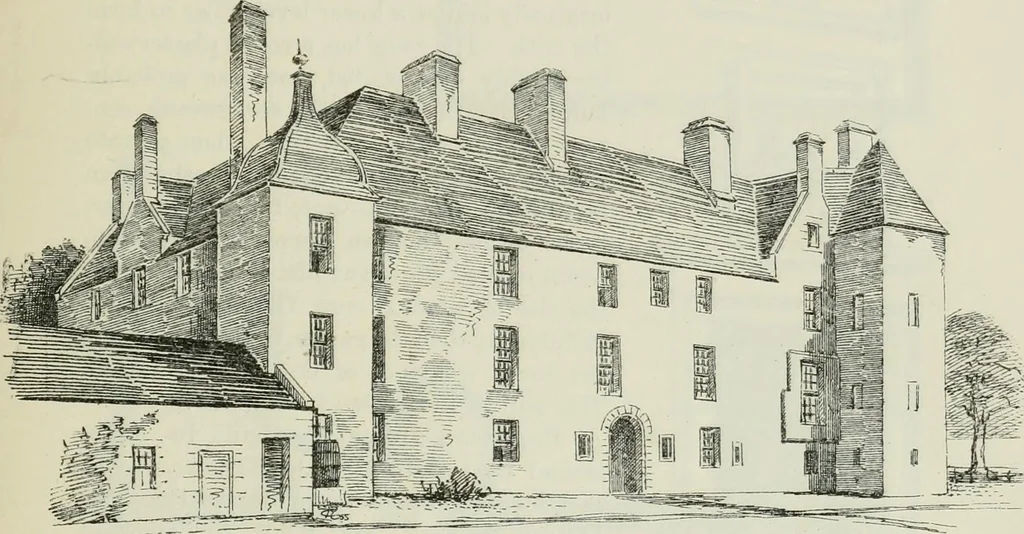
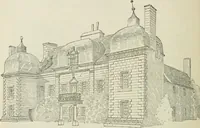
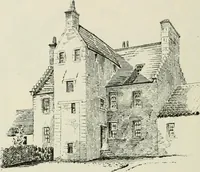
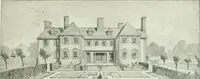
r ironfastenings and hinges. The private apartments seem to have been situatedin the west wing. The parlour at the south-west corner is the only highlyfinished room on the ground floor. It is a handsome octagonal apartment,with wood-panelled walls and fine plaster work. Entering from it is… … Fig. 752.—Brunstane House. View from South-West. In a sunk floor beneath the west wing a range of arched cellars runs thewhole length from north to south entirely below the ground level. Thesewere probably wine cellars. An open stair (now covered up) led downto them from the courtyard, and they are…
Architecture · Architecture, Domestic · Castles
Internet Archive · California Digital Library · Public Domain Mark 1.0. Free to use for anything.