An encyclopaedia of architecture, historical, theoretical, & practical. New ed., rev., portions rewritten, and with additions by Wyatt Papworth (1888)
Gwilt, Joseph, 1784-1863, Papworth, Wyatt Angelicus Van Sandau, 1822-1894 · London Longmans, Green · leaf 1008
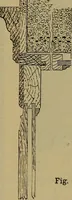
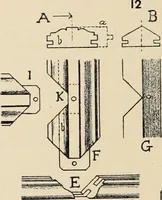
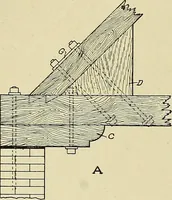
ig 11 11. figures just given, will tend to show the mode in which the rougher and larger timberswere oriuunenteil, especially those co much further Irom the sight than screens and otherL N M ^ 1-3 rl u T Fig. 1145. +-i-~Ihh^ih-i-I- n. Fig. 1116. rULlIAM, KOUFOLK. : 1 l s ^ jg. HIT Tig. 1118 Chap.… … 7 y/^ k: V IV. ,^^ -^-^ V in between them,the collar-beam. Fig. 1150. I-ig. 1149. Fia. 1152. CArEL ST. MAKY, SlIFOLK. Fl.j. inc. is the purline; fig. 1147. the wall piece; and fiy. 1148.1119, illustrates the rafters in the church at Capel St. Mary, F, 9- n Fig. 115?. the purline.A nali/sis. SuHolk…
Architecture · Architects
Internet Archive · University of Toronto Libraries · Public Domain Mark 1.0. Free to use for anything.