A book of plans for Lakewood lot-owners: cottages and bungalows (1913)
Lakewood Lumber & Construction Co. · Lakewood Lumber & Construction Co. · leaf 10
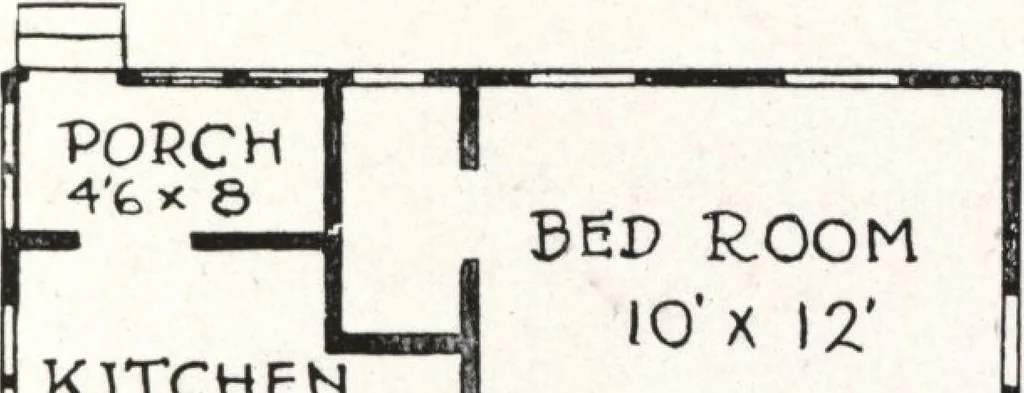
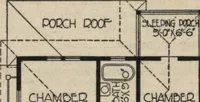
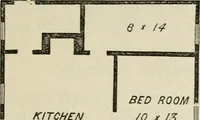
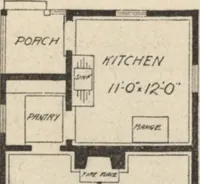
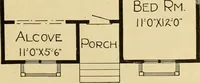
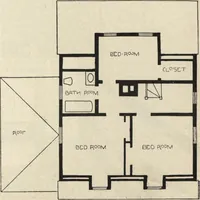
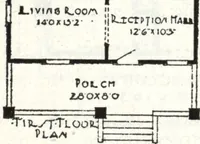
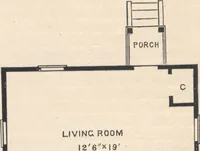
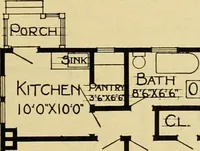
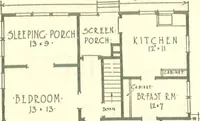
therooms are not large, they are of sufficient size to meet allrequirements for a medium sized family. The floor plan in this as well as in any other plan weshow can be arranged differently if desired and without extra cost so long as it does not necessitate additionalpartitioning. The sides are… … J 10X 12 flITCHEN I -1=1 J LIVING ROOMDINIMGT^OOM Hx 14 ■DINIMG-ROOMi ny. IX I POT^Oli I 1 -