Practical farm buildings: plans and suggestions (1906)
A. F. Hunter · F. W. Bird and Son · leaf 12
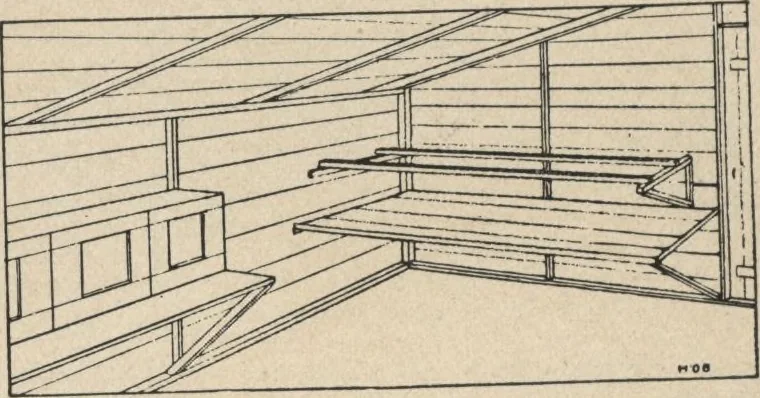
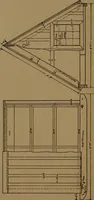
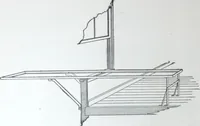
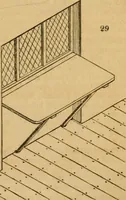
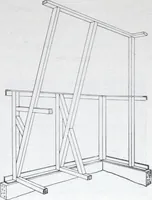
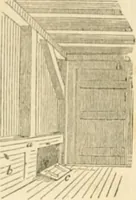
passage through the entire length of the house.There are two windows in the front of .each pen; the roosts are set up against the partitions between thepens, and the trap-nests are set on a platform against the north wall. The building is covered with a cheapsheathing paper, then with sheathing… … Fig. 17— Interior of pen. 12 Practical Farm Buildings A POULTRY HOUSE 240 FEET LONG
Farm plans and designs · Farm structures
Internet Archive · Building Technology Heritage Library · Public Domain Mark 1.0. Free to use for anything.