Practical farm buildings: plans and suggestions (1906)
A. F. Hunter · F. W. Bird and Son · leaf 29
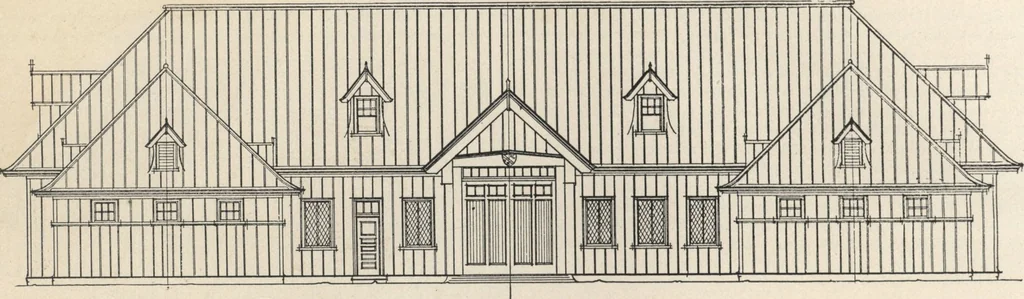
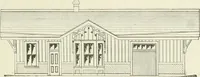
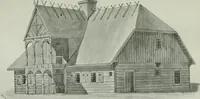
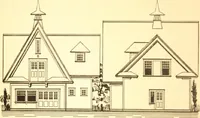
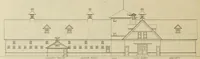
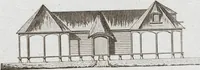
mpleopportunity for studs to be set to support the hay-loft floor excepting in theclear span over the carriage room, and the floor stringers there should be doublyheavy to support the weight over so large a space. Another way to gain thedesired strength here would be to tie the roof-rafters… … Fig. 51 —An attractive dairy barn. Sometimes it is desired to have more attractive look-ing buildings than the severely plain ones seen on manyfarms, and to illustrate the decidedly attractive appearancewhich can be given to buildings which are covered withParoid roofing, we have had prepared plans…
Farm plans and designs · Farm structures
Internet Archive · Building Technology Heritage Library · Public Domain Mark 1.0. Free to use for anything.