Practical farm buildings: plans and suggestions (1906)
A. F. Hunter · F. W. Bird and Son · leaf 4
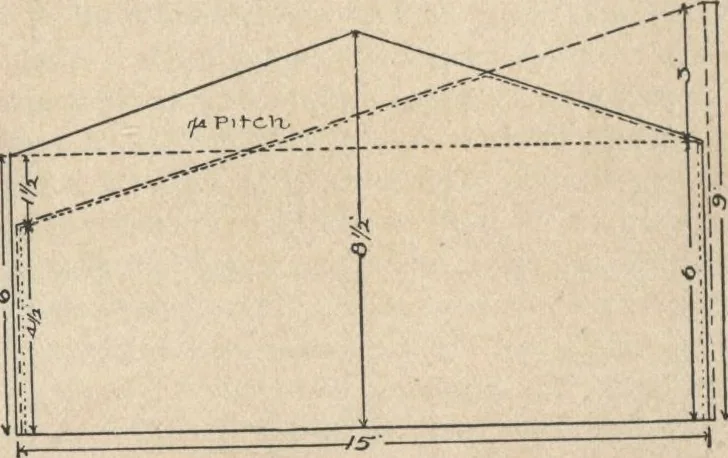
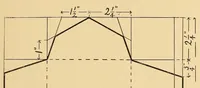
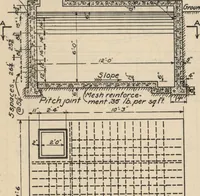
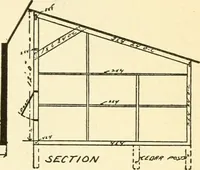
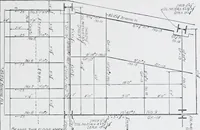
SWVALLSTONES OR CRAVCLWAT URAL AROUND >IVrL, Fig. 1 — A plan to secure dryness. … Fig. 2 — The shape of the roof influences the cost. this space is filled in with small stones or coarse gravel, and the balance with fine sand or dry, sambottom of the sills, and thus all surface water is effectually turned awav. dy loam; on the outside the ground is sloped up to the level of the 4…
Farm plans and designs · Farm structures
Internet Archive · Building Technology Heritage Library · Public Domain Mark 1.0. Free to use for anything.