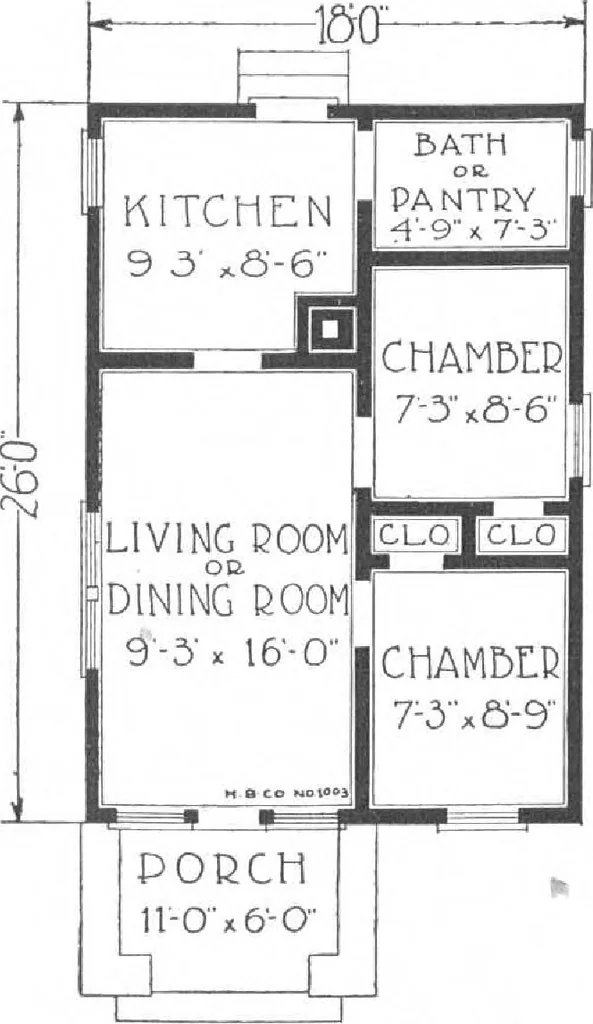
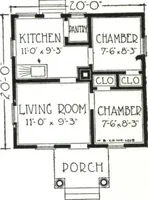
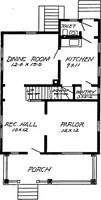
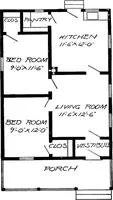
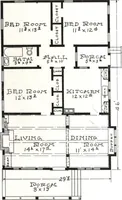
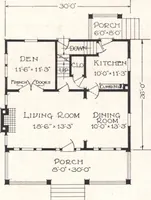
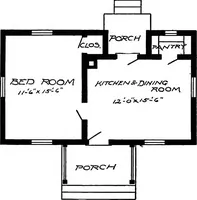
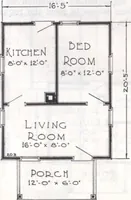
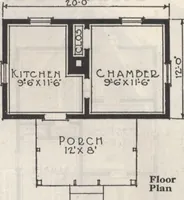
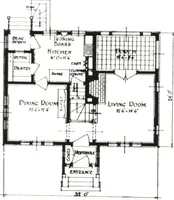
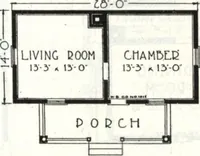
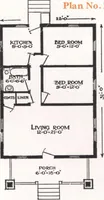
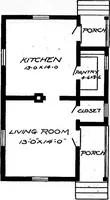
Homes—sensibly Cut-to-Fit The Harris Way, forgreat economy, and time saving. In the back pages of this book you willfind illustrated and described the beautiful doors,windows and millwork, as well as hardware and otheritems we furnish. Also plumbing and heating in-formation. Read carefully our Free… … HARRIS BROTHERS COMPANY, 35th and Iron Streets, CHICAGO, ILLINOIS Page 18
Architecture, Domestic · Designs and plans, prefab, kit houses
Internet Archive · Building Technology Heritage Library · Public Domain Mark 1.0. Free to use for anything.