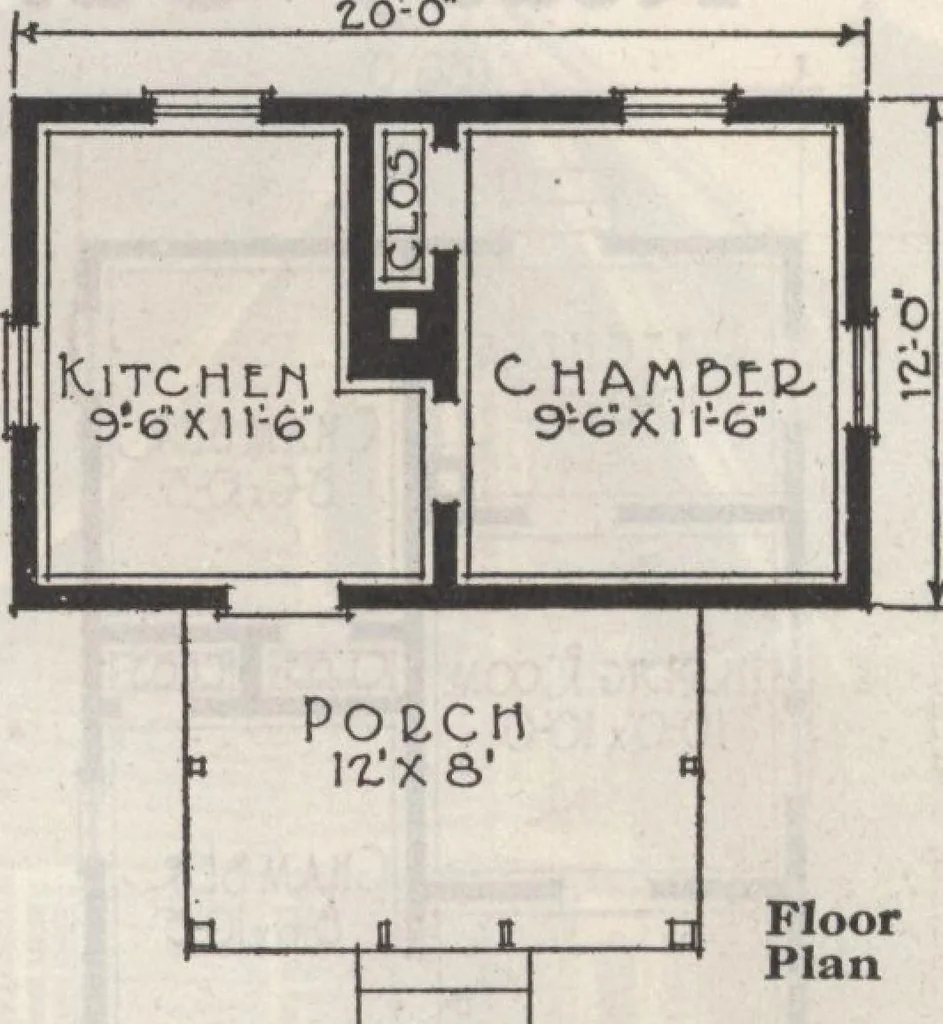
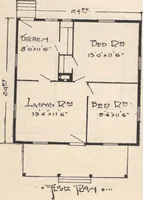
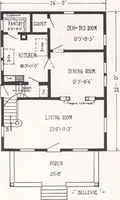
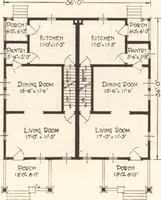
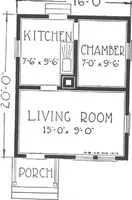
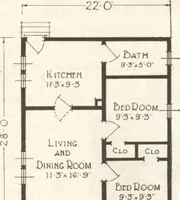
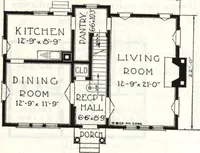
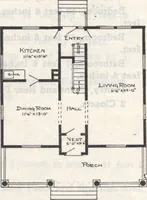
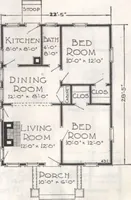
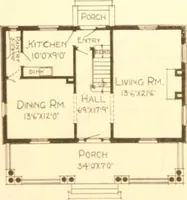
FloorPlan Ready Cut CottageNo. 208 This little cottage has much to recommend it besides the unusually lowprice. Each of the two rooms has two windows giving excellent ventilationand light. The porch can be screened in the summer and makes an additionalliving room. Although it is very simple to…
Architecture, Domestic · Designs and plans · Plumbing · Fuel-fired domestic water heaters · Lighting · And ballasts
Internet Archive · Building Technology Heritage Library · Public Domain Mark 1.0. Free to use for anything.