Harris Brothers Company · Harris Brothers Company · leaf 83
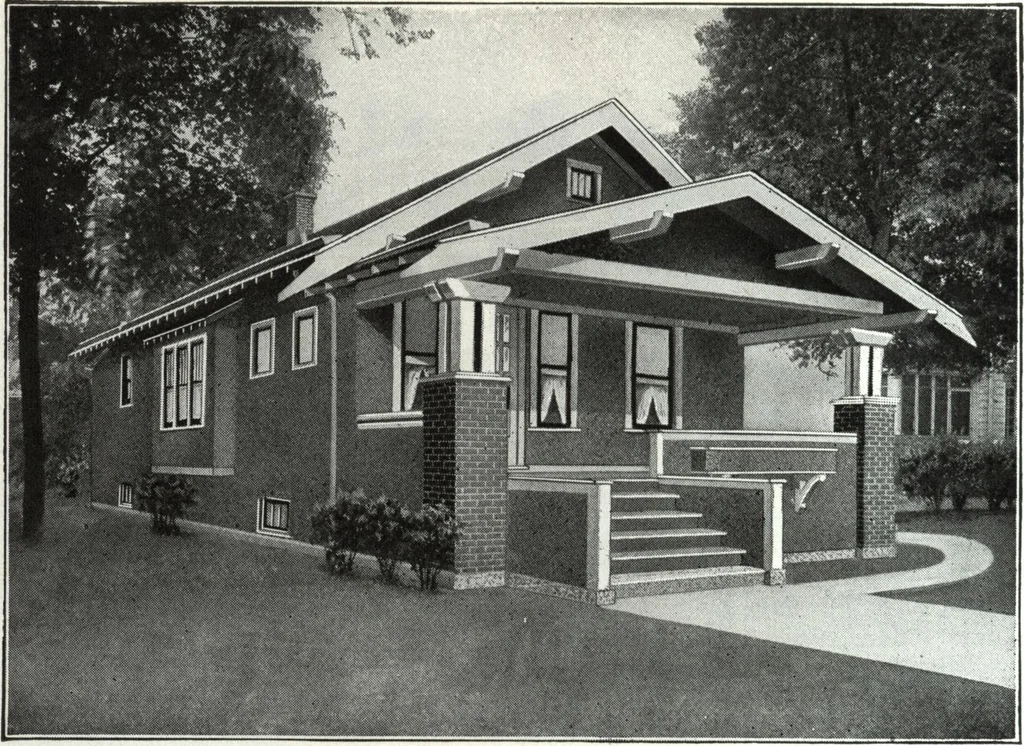
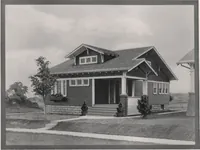
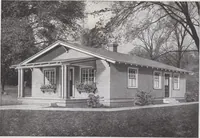
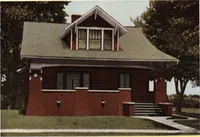
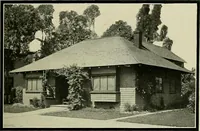
SECQ/JP t^LjCO^ HARRIS BROTHERS COMPANY, 35th and Iron Streets, CHICAGO, ILLINOIS Page 81 … Harris Home No. L-1017 The Size24 ft. x 36 ft. 5 Roomsand Bath j UST the dandiest size rooms ever planned. Nothing cramped or skimpy about them, This Harris Home is truly a bungalow that will make the heartglad. Unusually attractive, solid, substantial and comfortable appearance fromthe outside and…
Architecture, Domestic · Designs and plans
Internet Archive · Building Technology Heritage Library · Public Domain Mark 1.0. Free to use for anything.