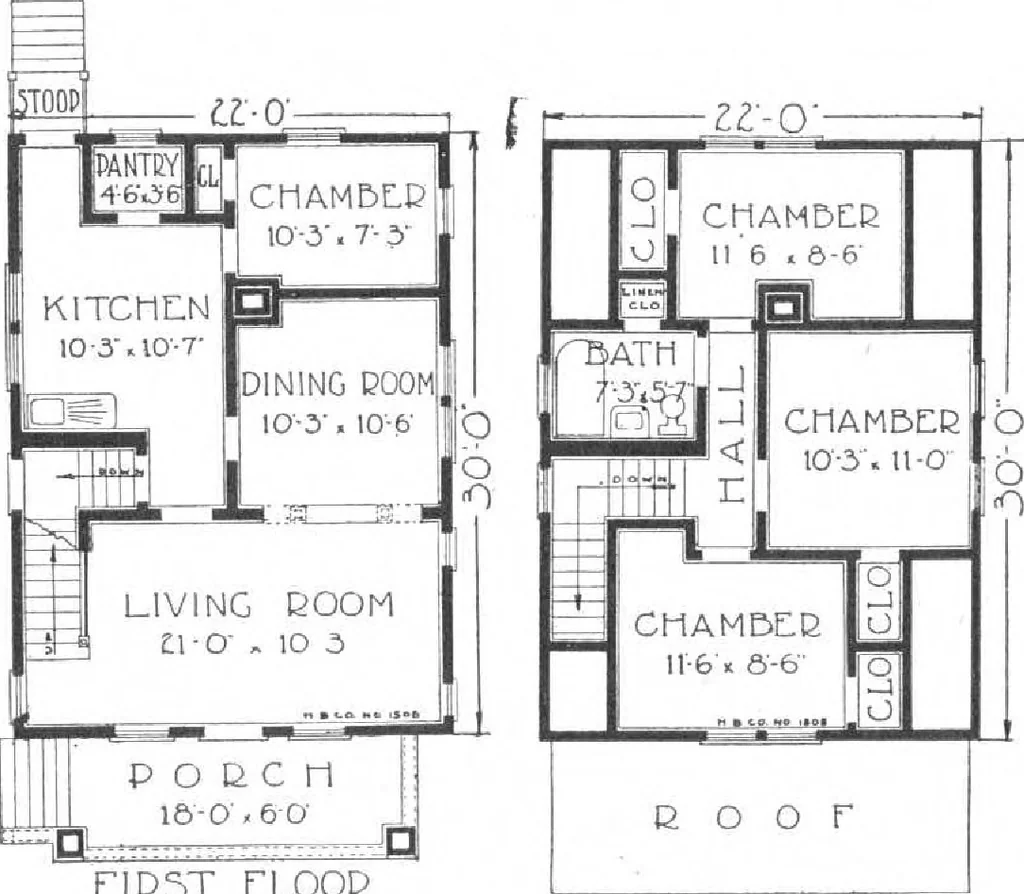
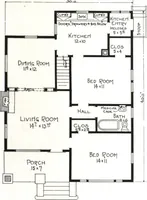
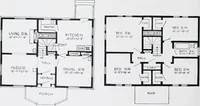
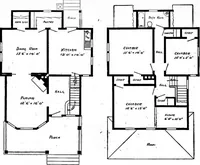
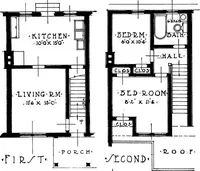
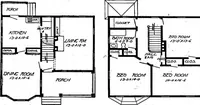
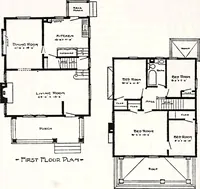
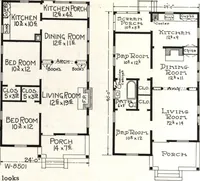
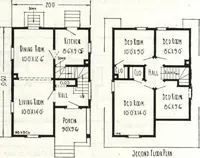
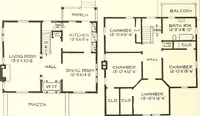
ms on thesecond floor with the convenient bedroomon the main floor, plenty of sleeping quar-ters for the family and guests. His neatlittle wife exclaimed with pleasure when shepeeked into the generous closet in everyroom and was more than delighted with theconvenient arrangement of the bath and… … n&5T FLOOD 5LCOND FL00Q PLAN HARRIS BROTHERS COMPANY, 35th and Iron Streets, CHICAGO, ILLINOIS Page 41
Architecture, Domestic · Designs and plans, prefab, kit houses
Internet Archive · Building Technology Heritage Library · Public Domain Mark 1.0. Free to use for anything.