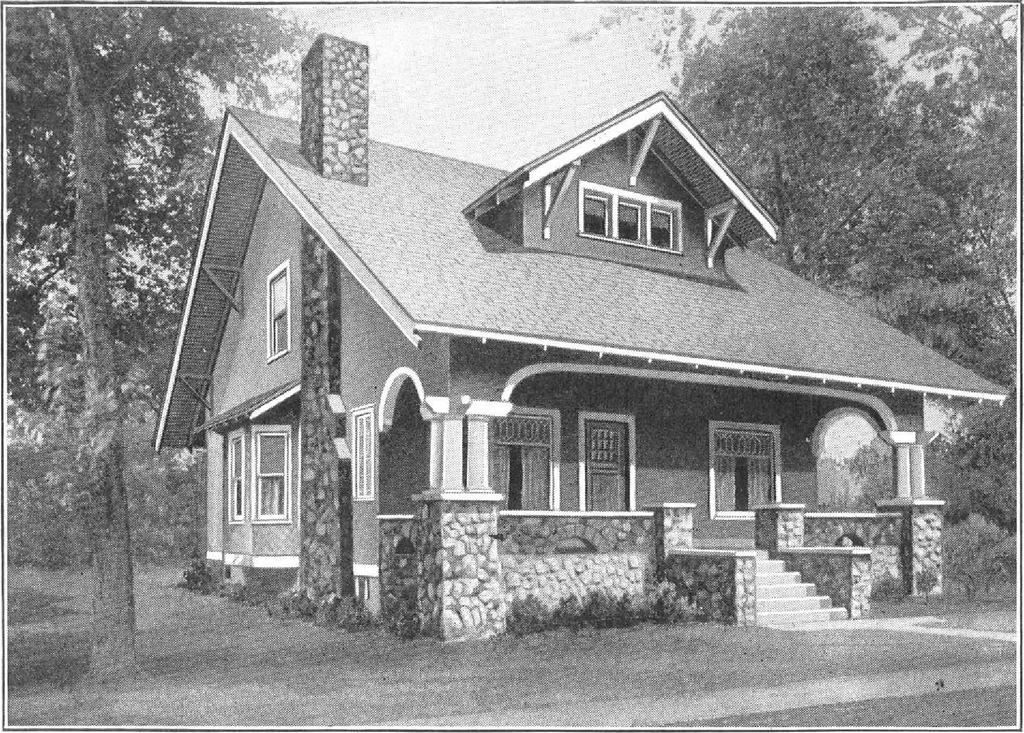
HARRIS BROTHERS COMPANY, 35th and Iron Streets, CHICAGO, ILLINOIS Page 43 … Harris Home No. L-1517 Size 30 ft. x 26 ft.Including Bays 6 Boomsand Bath Y OU like this modern bungalow aa it is pictured here and doubtless wonder at the very low price. Among the many desirable features of this house, theinterior arrangement is the most important. Bungalows with six rooms or so,…
Architecture, Domestic · Designs and plans, prefab, kit houses
Internet Archive · Building Technology Heritage Library · Public Domain Mark 1.0. Free to use for anything.