Harris Brothers Company · Harris Brothers Company · leaf 44
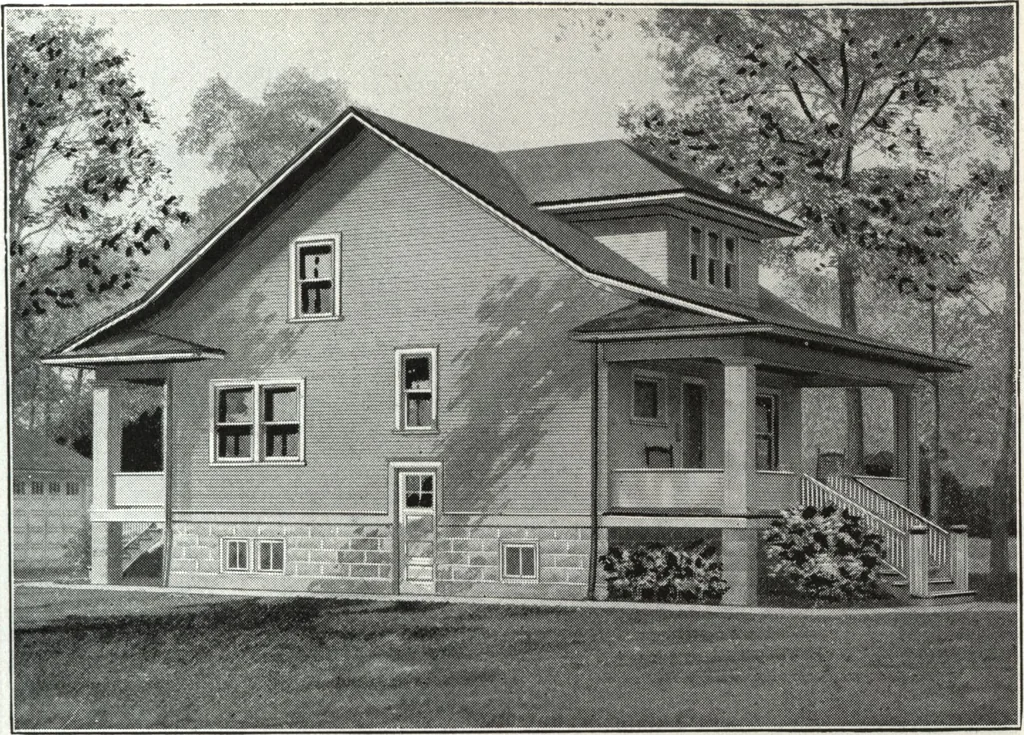
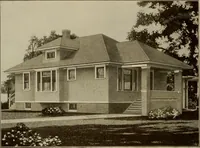
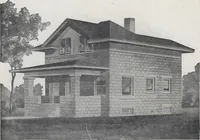
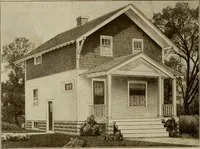
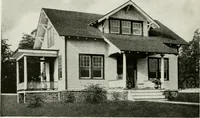
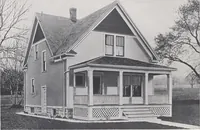
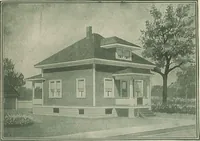
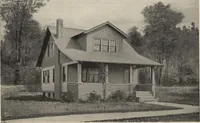
Tie.st fLooa pLAN 5lconp Tlooj^ Plan … Harris Home No. L-1504 The Size24 ft. x 26 ft, 7 Roomsand Bath IT IS easy to enthuse over this wonderfully planned Harris Home. Aclose analysis of the plan and building lines, only lead you to see more plainly thanat the first exclamation of approval, that every point deserves this enthusiasm…
Architecture, Domestic · Designs and plans
Internet Archive · Building Technology Heritage Library · Public Domain Mark 1.0. Free to use for anything.