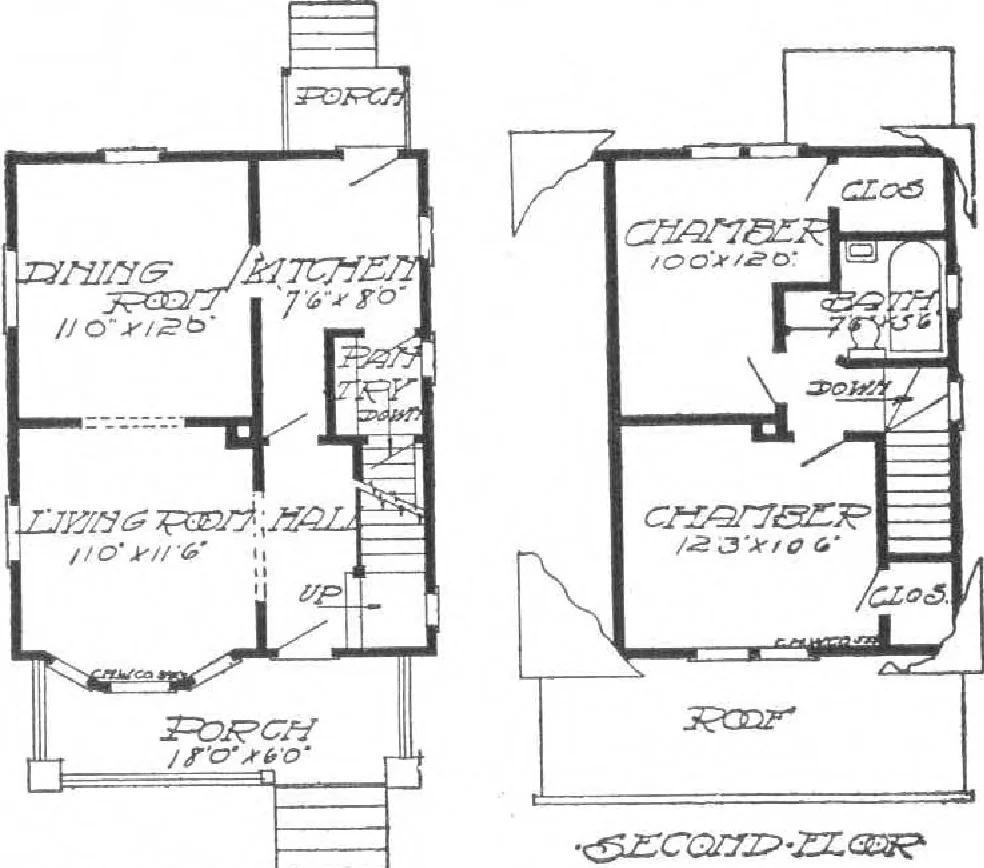
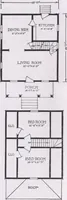
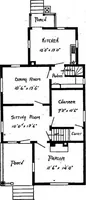
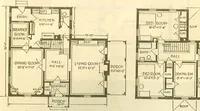
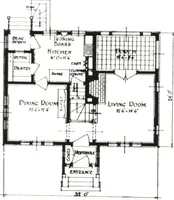
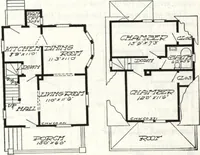
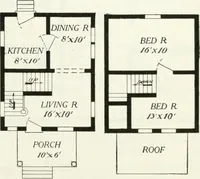
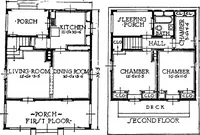
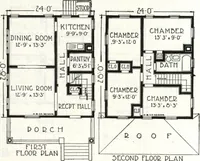
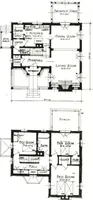
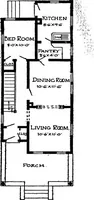
irs there isspace for two good sized bedrooms,bathroom and plenty of closets. Thedormer on the roof extends over thebathroom part, allowing for squareceiling of full height. Provision is made tor good light and ventilation; this house is easily heated, and by following our correct methods and with… … <££,CQT?Z>-ZZ.<3SZ?- T7&S5 T-JlD3DJ^ HARRIS BROTHERS COMPANY, 35th and Iron Streets, CHICAGO, ILLINOIS Page 55 4
Architecture, Domestic · Designs and plans, prefab, kit houses
Internet Archive · Building Technology Heritage Library · Public Domain Mark 1.0. Free to use for anything.