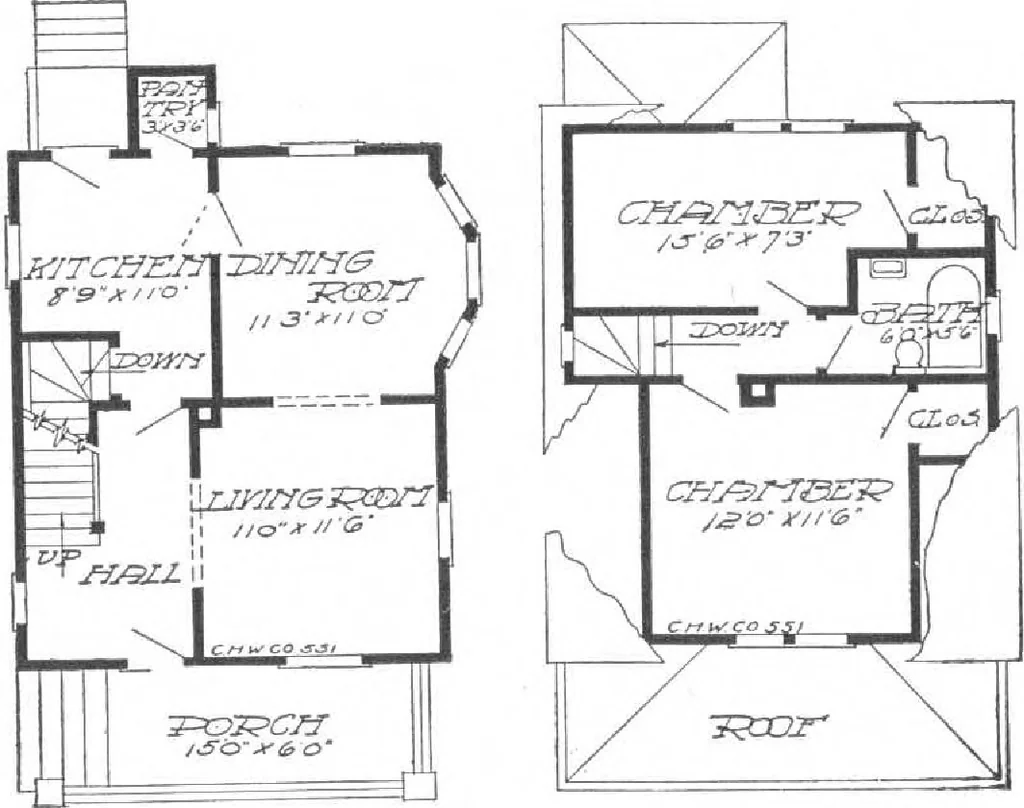
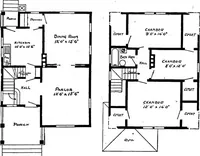
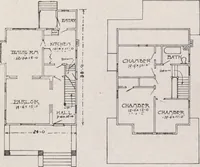
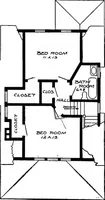
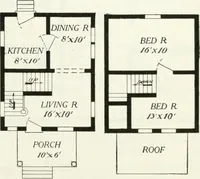
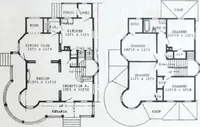
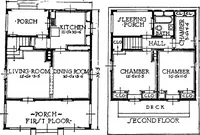
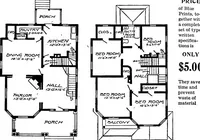
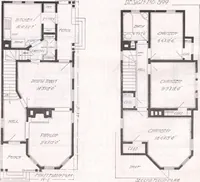
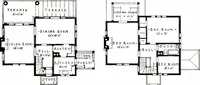
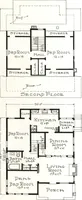
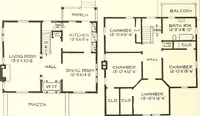
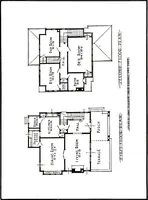
of lightand ventilation by a handsometriple bay window and casementsash. The kitchen can be reacheddirectly from the hall without mak-ing it necessary to pass throughthe living room and dining room.The inside stairway to the basementis directly off the kitchen. In therear, we have the pantry and… … ■T*JJ^&T JCLODt? ■rf!rfywp-r/r<-np-
Architecture, Domestic · Designs and plans, prefab, kit houses
Internet Archive · Building Technology Heritage Library · Public Domain Mark 1.0. Free to use for anything.