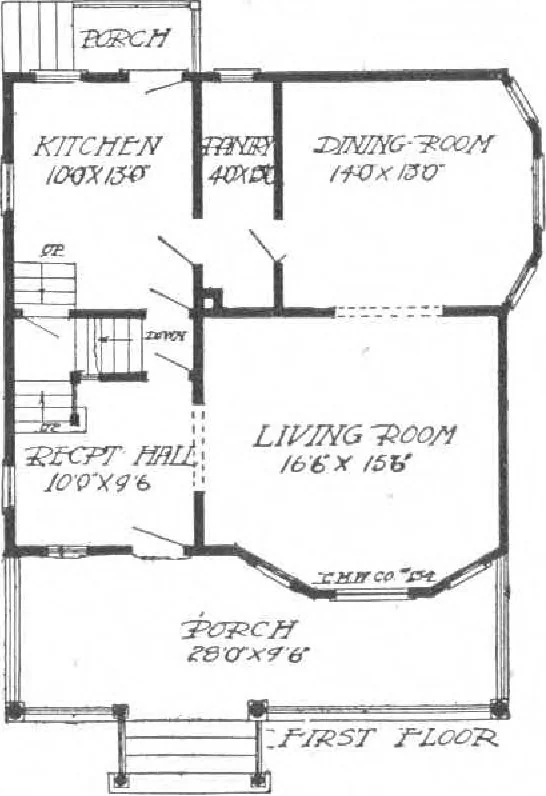
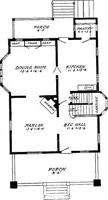
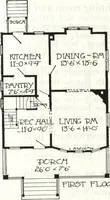
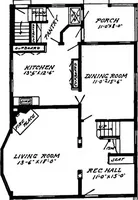
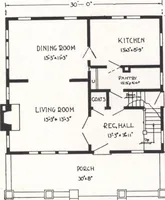
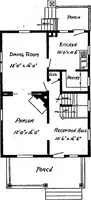
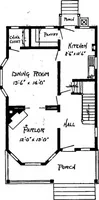
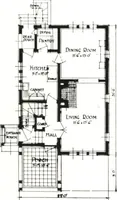
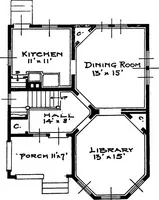
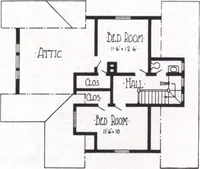
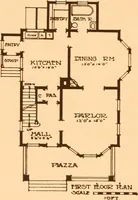
rway to the upper flooris directly in the center ofthe house. The bedroomsare properly situated anddesigned with windows pro-perly placed for perfect lightand fresh air. Note especiallythe two large bedrooms 1ak-ing in the second floor baywindows. Many commenda-ble points will be found inthis… … 7 tj|\ KU x -- IH i»™ \ CLOS |
Architecture, Domestic · Designs and plans, prefab, kit houses
Internet Archive · Building Technology Heritage Library · Public Domain Mark 1.0. Free to use for anything.