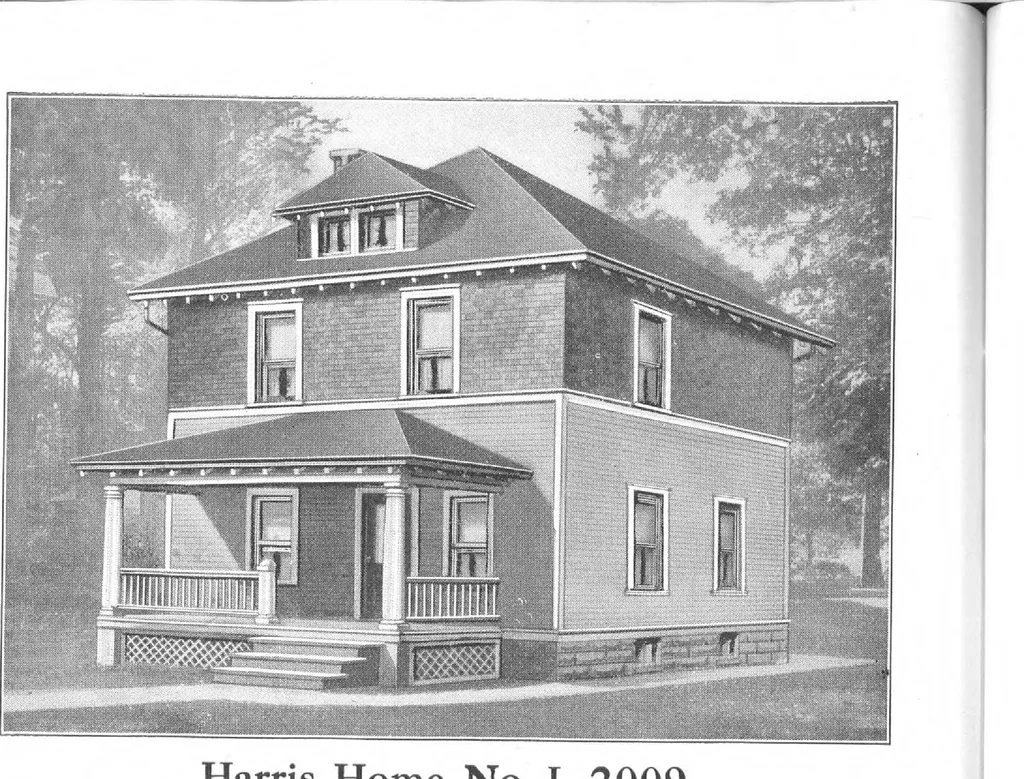
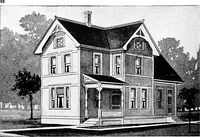
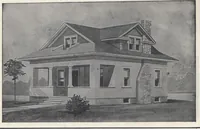
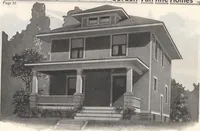
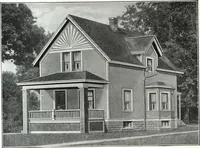
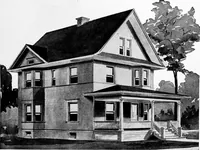
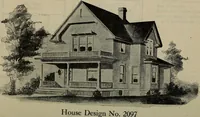
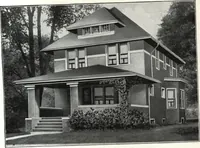
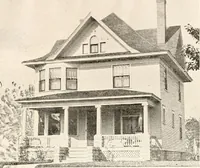
Harris Home No. L-2009 The Size26 ft. x 26 ft. 7 Boomsand Bath WHAT is more attractive than this well designed, properly propor-tioned, hip-roof house? Planned for very economical construction with a welllaid out interior. The upper half of the exterior wall is covered with shingles •ii 4- ■ i!™? *…
Architecture, Domestic · Designs and plans, prefab, kit houses
Internet Archive · Building Technology Heritage Library · Public Domain Mark 1.0. Free to use for anything.