Harris Brothers Company · Harris Brothers Company · leaf 35
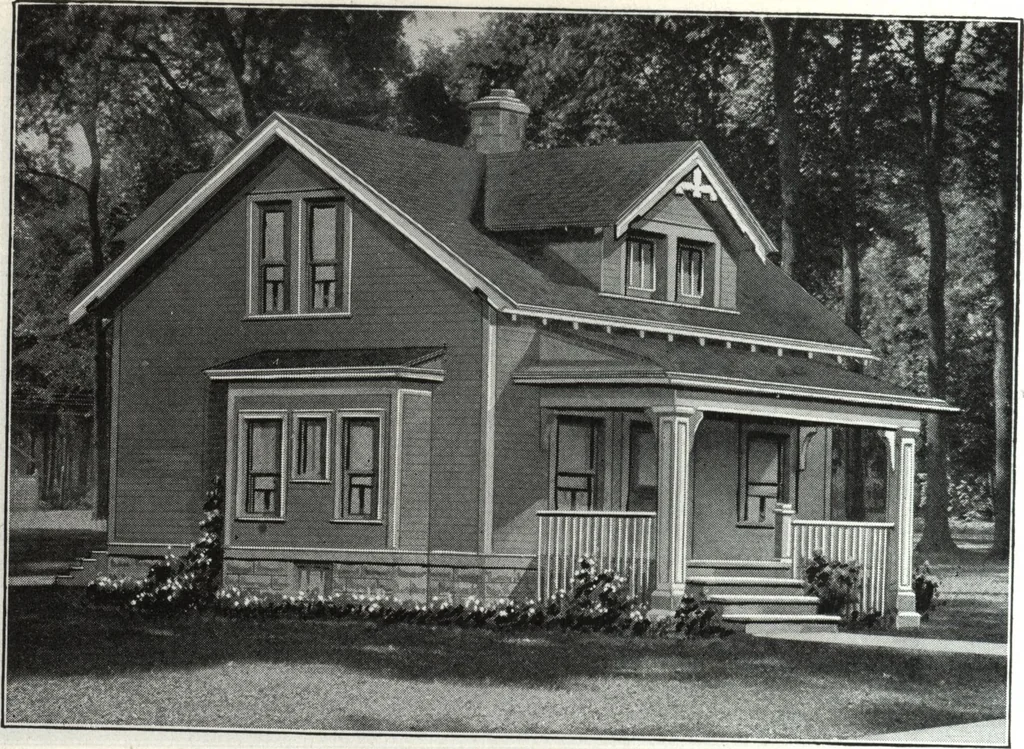
3LC0ND FLOOR PLAN HARRIS BROTHERS COMPANY, 35th and Iron Streets, CHICAGO ILLINOIS Page 33 … Harris Home No. L-1518 Size 21 ft. x 22 ft.Including Bays 5 Roomsand Bath HERE Young Housekeepers—beginners in matrimony—is a dandyplan for a couple just starting to make their first home. A more attractivehome cannot be built within the price. This is simply another example of theflu S° ?uch4…
Architecture, Domestic · Designs and plans
Internet Archive · Building Technology Heritage Library · Public Domain Mark 1.0. Free to use for anything.