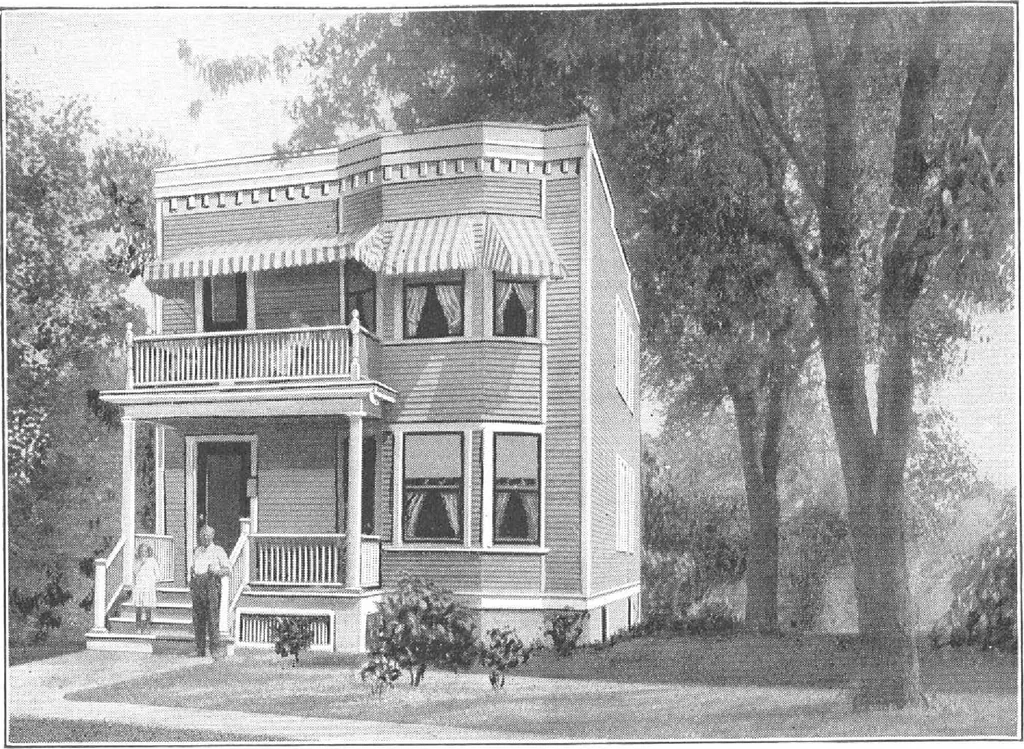
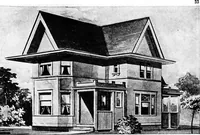
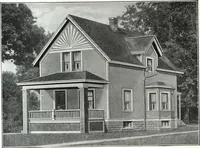
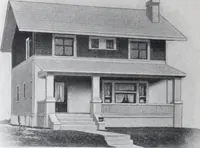
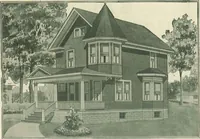
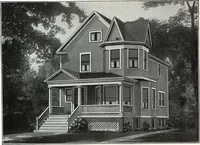
hem Tloor Plan Second Floor Plan HARRIS BROTHERS COMPANY, 35th and Iron Streets, CHICAGO, ILLINOIS Page 84 … Two Apartment Home No. L-2026 The Size22 ft. x 41 ft. 6 in. Each, 5 Roomsand Bath TO PROPERLYdevelop a two-familyflat design for invest-ment purposes whereevery dollar expended must clearlyshow, is quite a problem. Not onlyis the amount of the builders in-vestment an important considera-tion, but…
Architecture, Domestic · Designs and plans, prefab, kit houses
Internet Archive · Building Technology Heritage Library · Public Domain Mark 1.0. Free to use for anything.