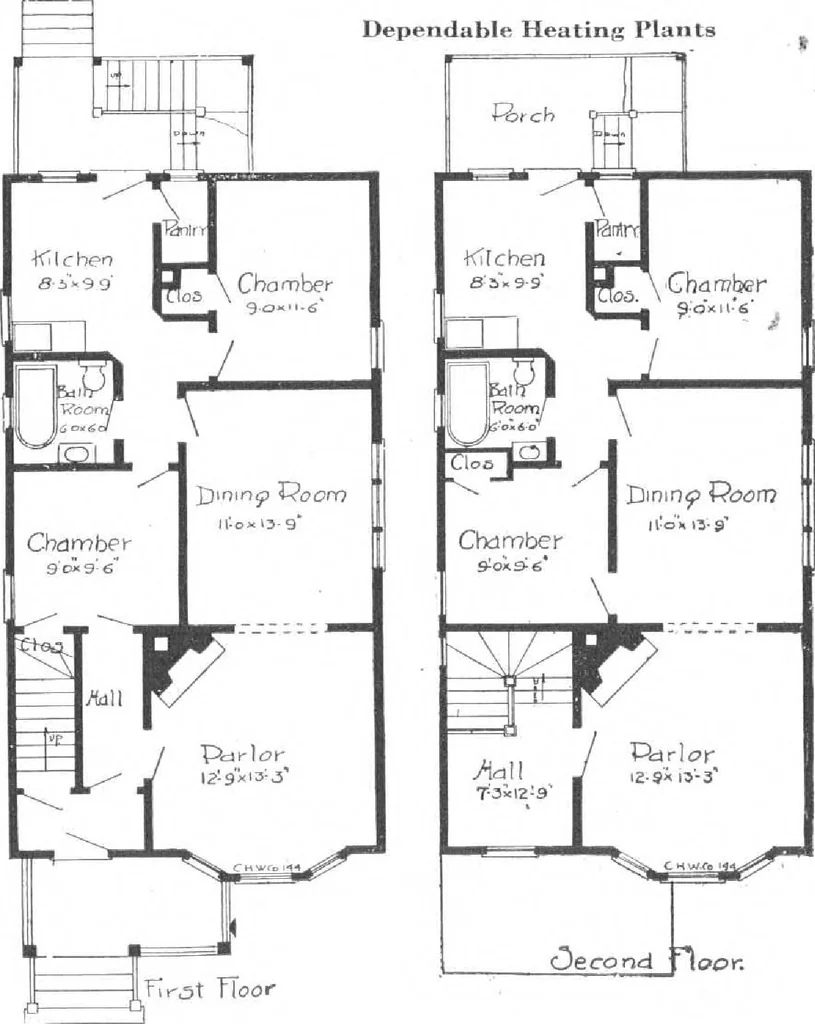
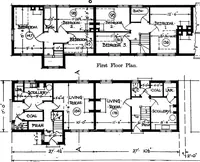
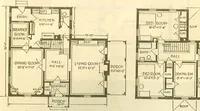
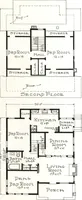
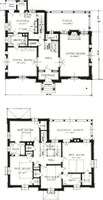
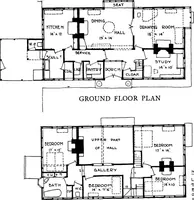
um. Each apartment has five rooms, bath, pantry and the neces-sary closets. Large windows andplenty of them all properly placed.Private porches are provided bothin front and rear for each family.The location of the bathroom andkitchen reduces the cost of installingand maintaining the plumbing.The… … HARRIS BROTHERS COMPANY, 35th and Iron Streets, CHICAGO, ILLINOIS Page 85
Architecture, Domestic · Designs and plans, prefab, kit houses
Internet Archive · Building Technology Heritage Library · Public Domain Mark 1.0. Free to use for anything.