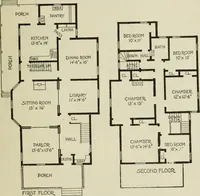
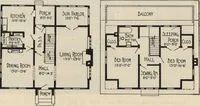
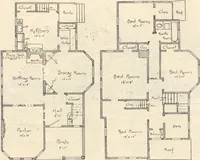
The plan book of American dwellings : being a compilation of original home designs, showing actual photographic exteriors and floor plans of moderately priced bungalows, cottages, residences (1914)
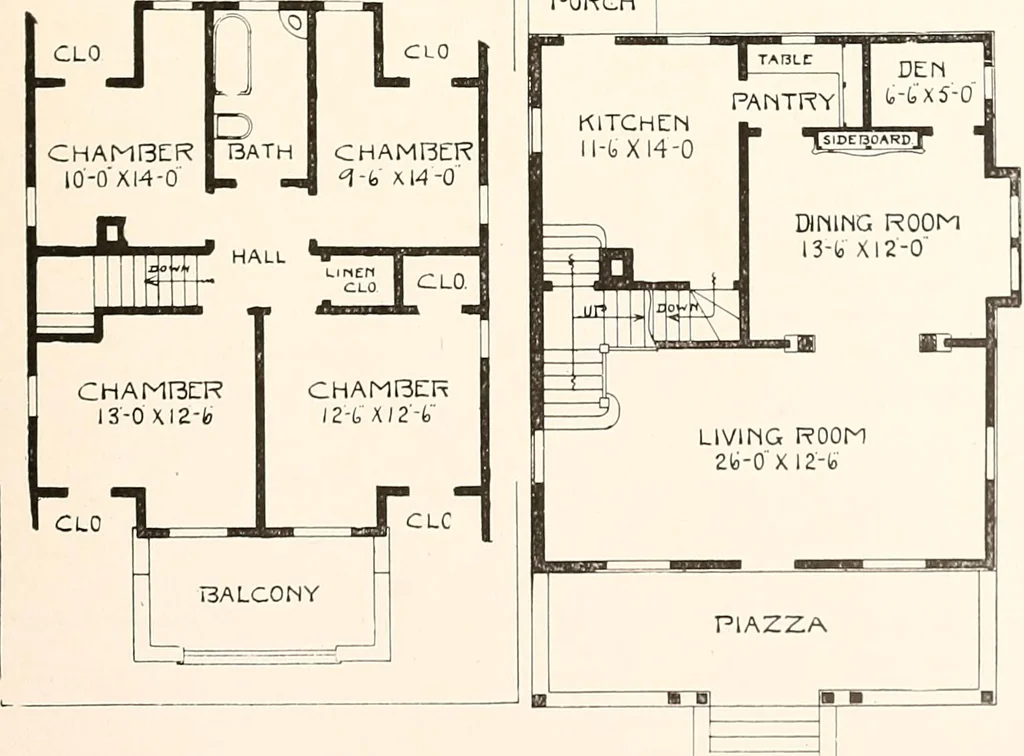
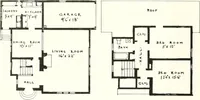
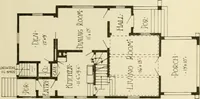
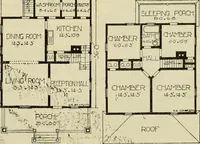
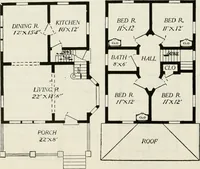
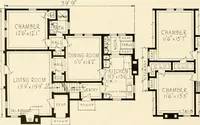
A Beautiful Home—No. 878Size, 27 feet wide and 31 feet 6 inches deep. First story 9 feet, secondstory 8 feet. Full basement. First story birch or gum, second story pineto paint. Piazza floors and ceilings No. 1 Clear Washing-ton fir. Cost tobuild, $2,850. One set of plans and specifications, $21.… … Complete plans and specifications for using Denison Load-Bearing Tile,licensed under Wilson-System Bearing Wall Construction for $42. 114 BUNGALOWS, COTTAGES, RESIDENCES
Dwellings · Architecture, Domestic
Internet Archive · Smithsonian Libraries · Public Domain Mark 1.0. Free to use for anything.