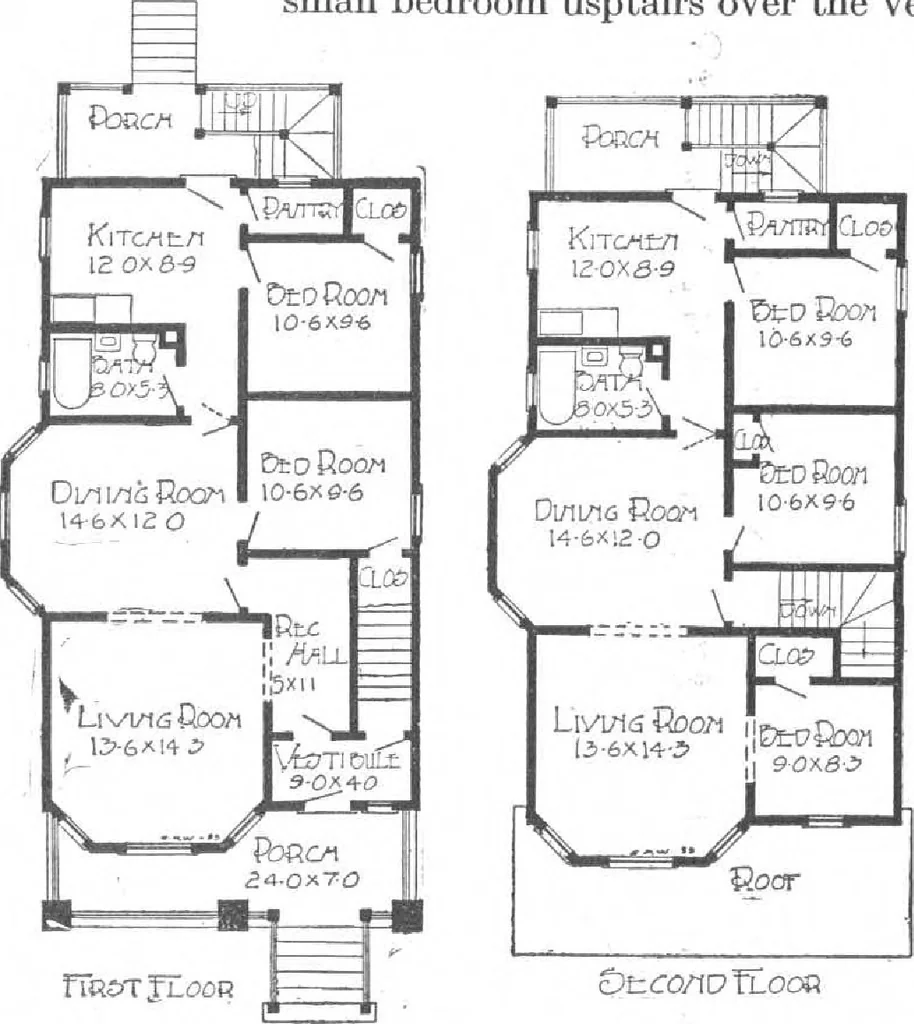
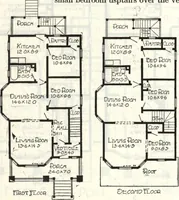
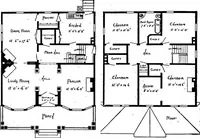
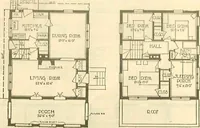
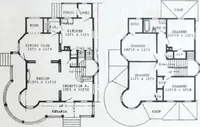
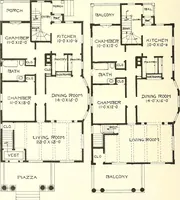
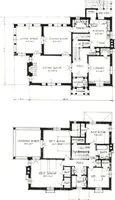
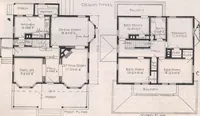
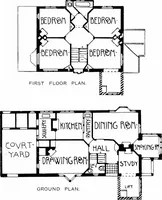
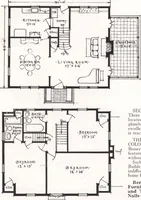
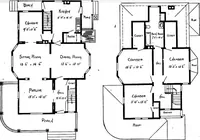
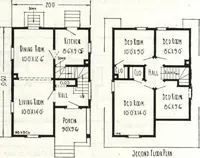
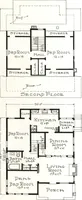
yleof construction. Both living rooms are large and well lighted; the dining roomsalso are of good size and with plentyof light. These rooms are connectedby means of cased openings. Allbedrooms are provided with closets.Each kitchen has a pantry properlylocated, where light can penetrate. The plan…
Architecture, Domestic · Designs and plans, prefab, kit houses
Internet Archive · Building Technology Heritage Library · Public Domain Mark 1.0. Free to use for anything.