Harris Brothers Company · Harris Brothers Company · leaf 87
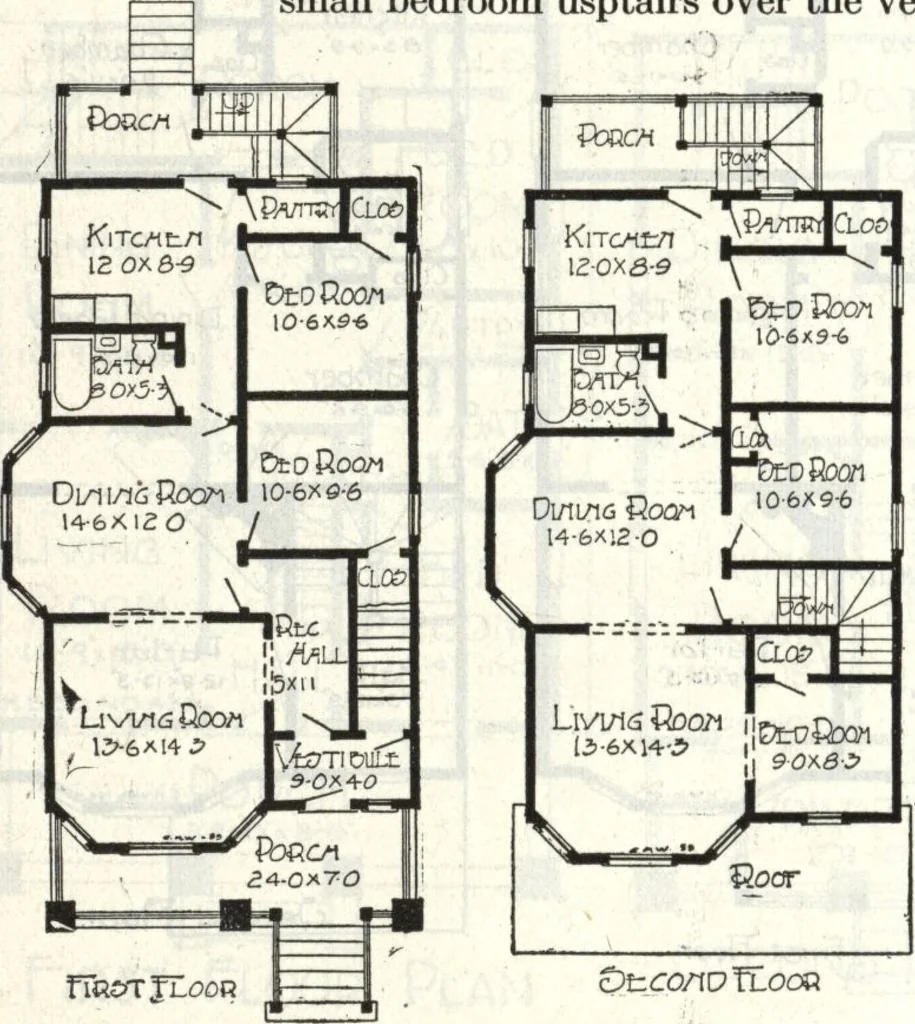
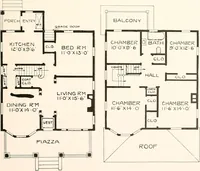
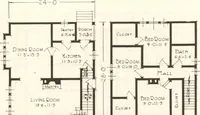
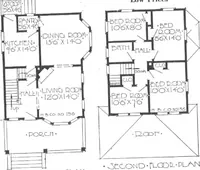
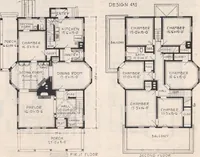
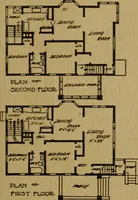
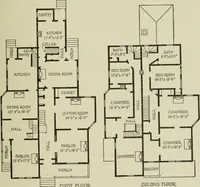
olumns sur-mounting the stone piers at thefront are in keeping with this styleof construction. Both living rooms are largeand well lighted; the dining roomsalso are of good size and with plentyof light. These rooms are connectedby means of cased openings. Allbedrooms are provided with closets.Each… … Oticonu TCooa HARRIS BROTHERS COMPANY, 35th and Iron Streets, CHICAGO, ILLINOIS Page 86
Architecture, Domestic · Designs and plans
Internet Archive · Building Technology Heritage Library · Public Domain Mark 1.0. Free to use for anything.