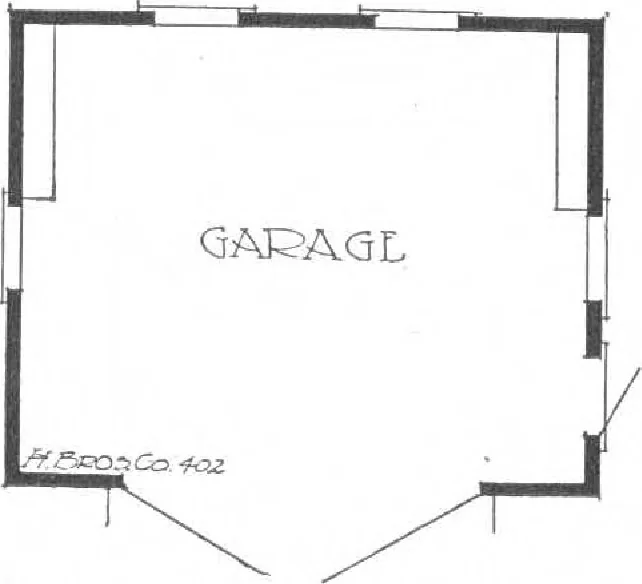
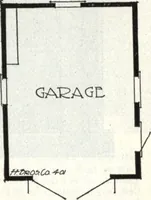
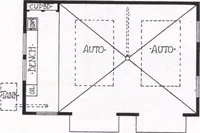
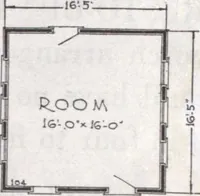
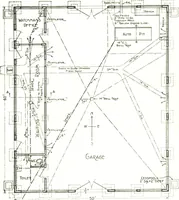
Harris Garage No. L-402 A HANDSOME garage surprisingly low in cost.Large enough for two full sized touring cars to go in and outconveniently. All material, except siding and roof sheath-ing, furnished Cut-to-Fit ready to nail together. Largedoors; wall plates are 4x6; studs 2x4; rafters 2x4 with…
Architecture, Domestic · Designs and plans, prefab, kit houses
Internet Archive · Building Technology Heritage Library · Public Domain Mark 1.0. Free to use for anything.