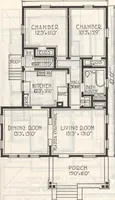
Harris Brothers Company · Harris Brothers Company · leaf 20
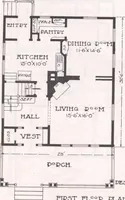
n the secondfloor for three fine bedrooms, each about 12 feet by 12 feet,and a small bath or toilet. Entrance to second floor isright out of the living room, and entrance to basementis directly under main stairway. Wherever we showattic stairway we include attic floor and joist heavyenough to… … HARRIS BROTHERS COMPANY, 35th and Iron Streets, CHICAGO, ILLINOIS Page 19
Architecture, Domestic · Designs and plans
Internet Archive · Building Technology Heritage Library · Public Domain Mark 1.0. Free to use for anything.