Harris Brothers Company · Harris Brothers Company · leaf 25
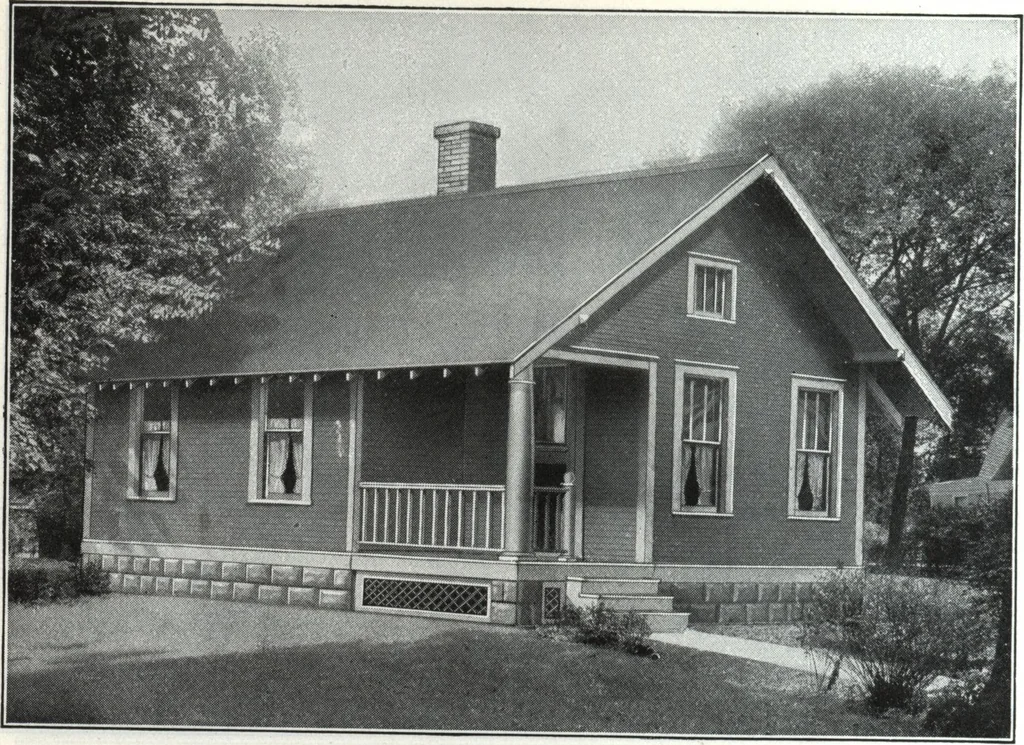
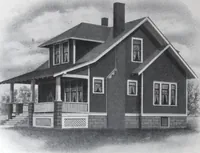
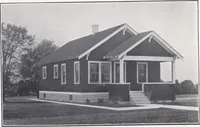
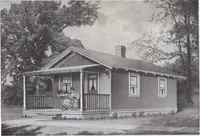
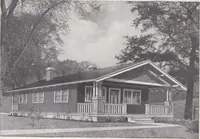
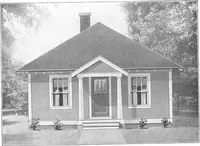
. ft-GDi/ PLA- H- HARRIS BROTHERS COMPANY, 35th and Iron Streets, CHICAGO, ILLINOIS Page 23 … Harris Home No, L-1016 Size, 20 ft. x 26 ft. 5 Rooms HERE is a cozy, one story, bungalow-type cottage. Neat, compact,very economical to build and maintain, and yet attractive.This home, in connection with many of our other Harris Homeshas certain features recognized as necessary in the economical…
Architecture, Domestic · Designs and plans
Internet Archive · Building Technology Heritage Library · Public Domain Mark 1.0. Free to use for anything.