How to read plans and take off bills of materials. (1917)
William A. Radford · Radford Architectural Company · leaf 229
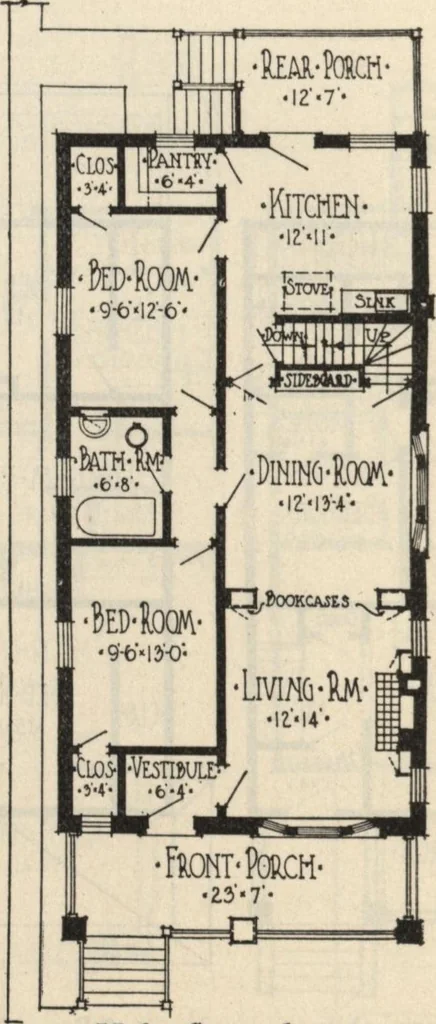
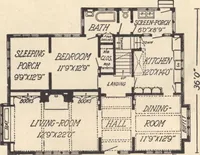
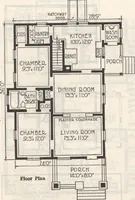
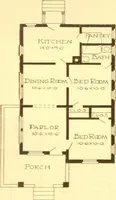
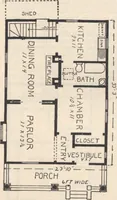
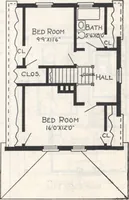
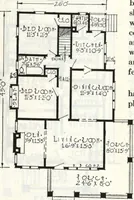
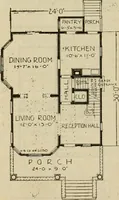
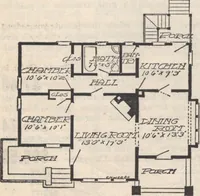
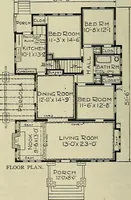
A study of these groups and theirfloor plans will give the builder manyvaluable ideas on group arrangement andwill also provide much useful informa-tion on single houses of several differentkinds. Each of the houses is of courseseparate and will look well if set off byitself away from tlie rest of… … Main floor plan. Design No. 6778, size 24 feet by 45 feet. IDEAS FOR HOME BUILDERS 227
Building materials, house plans · House contruction · Lumber
Internet Archive · Building Technology Heritage Library · Public Domain Mark 1.0. Free to use for anything.