Harris Brothers Company · Harris Brothers Company · leaf 37
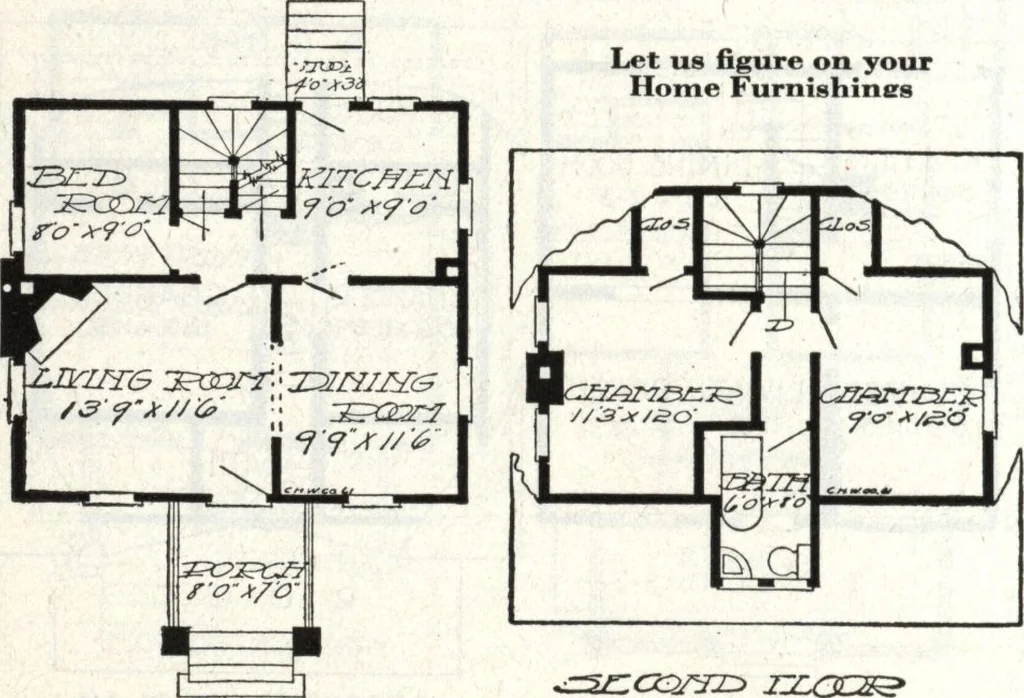
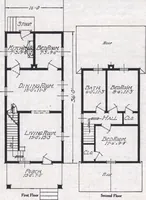
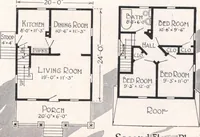
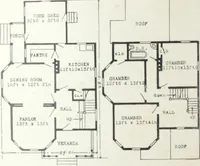
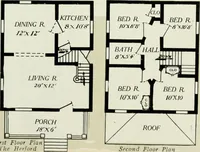
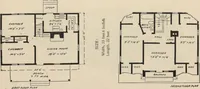
to prevent heat andcooking odors from pene-trating the bedrooms. The stairway to thebasement is located di-rectly along side of andunder the main stairway. One feature wehave in this plan which isnot generally found in abuilding of this size is abedroom on the first floorwhich is very convenient.… … <-^ezcorii^ IZLQOS^ T7Z^>^ T IZL aces* of good sized windows. HARRIS BROTHERS COMPANY, 35th and Iron Streets, CHICAGO, ILLINOIS Page 36
Architecture, Domestic · Designs and plans
Internet Archive · Building Technology Heritage Library · Public Domain Mark 1.0. Free to use for anything.