Harris Brothers Company · Harris Brothers Company · leaf 39
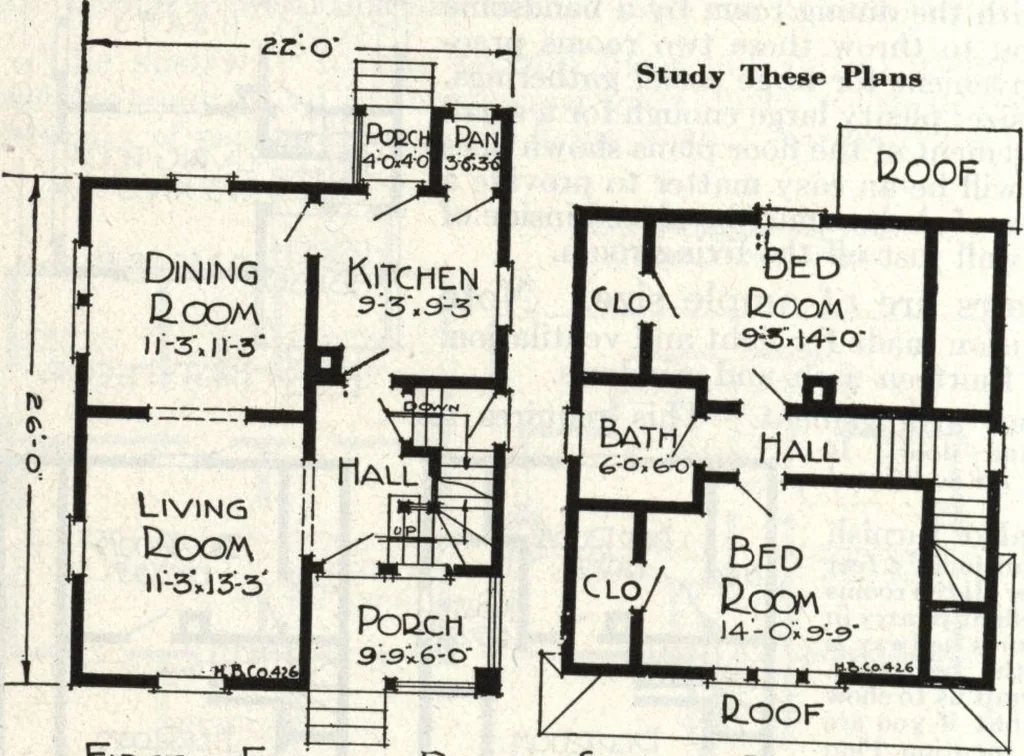
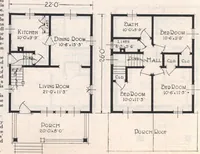
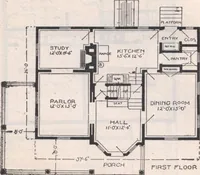
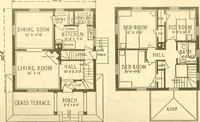
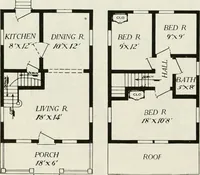
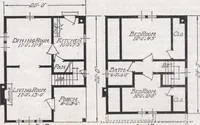
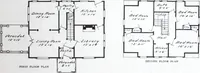
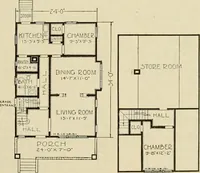
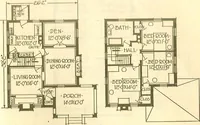
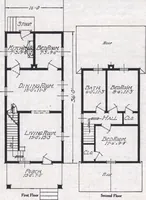
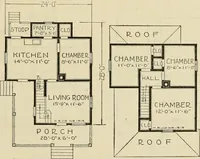
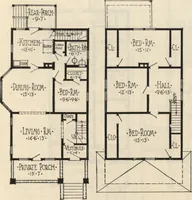
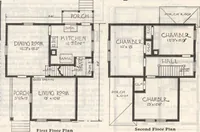
efore has the planning of any home been so carefully handled. Even thesmallest details of construction were carefully considered to produce all that is best inquality and appearance with greatest economy. The first floor plan shows reception hall, living room, dining room, kitchenpantry, rear… … throujgh the dining roomand living room to get tothe front hall. The hand-some open stairway to thesecond floor adds beautyand spaciousness to theinterior of the living room. On the second floor there are two excellent bed-rooms with good size closetsand bathroom properly placed.The bedrooms are…
Architecture, Domestic · Designs and plans
Internet Archive · Building Technology Heritage Library · Public Domain Mark 1.0. Free to use for anything.