Harris Brothers Company · Harris Brothers Company · leaf 69
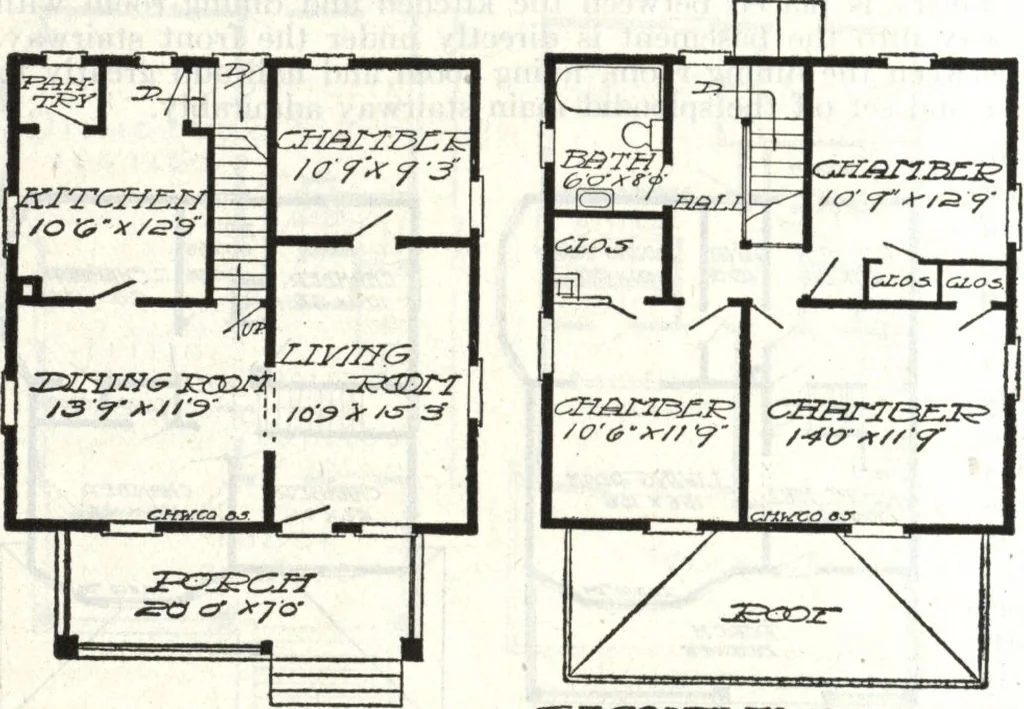
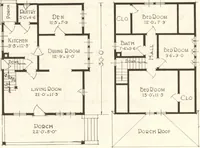
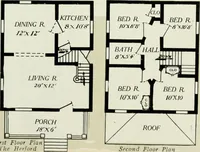
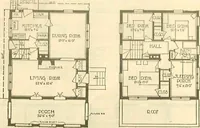
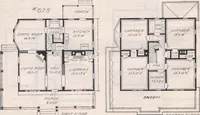
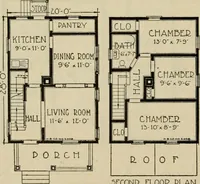
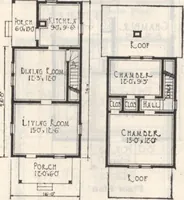
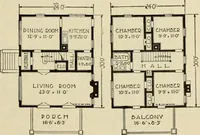
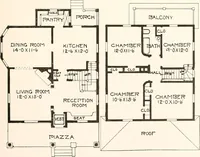
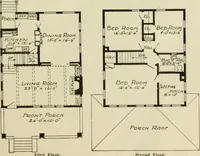
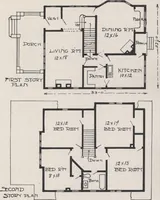
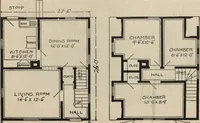
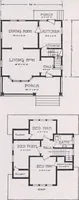
ut off. The kitchenconnects directly withthe dining room and isof good size. If a rearporch is desired the ma-terial can be furnished atvery little extra cost. The second floor con-tains three large bedroomsand bath. Each bedroom isprovided with a spaciouscloset. The second floor canalso be… … jragc^arjExgq^acazg <?5z:crc>£iz5*zz.<2£^ .^r^oflr HARRIS BROTHERS COMPANY, 35th and Iron Streets, CHICAGO, ILLINOIS Page 68
Architecture, Domestic · Designs and plans
Internet Archive · Building Technology Heritage Library · Public Domain Mark 1.0. Free to use for anything.