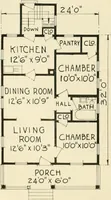
Harris Brothers Company · Harris Brothers Company · leaf 79
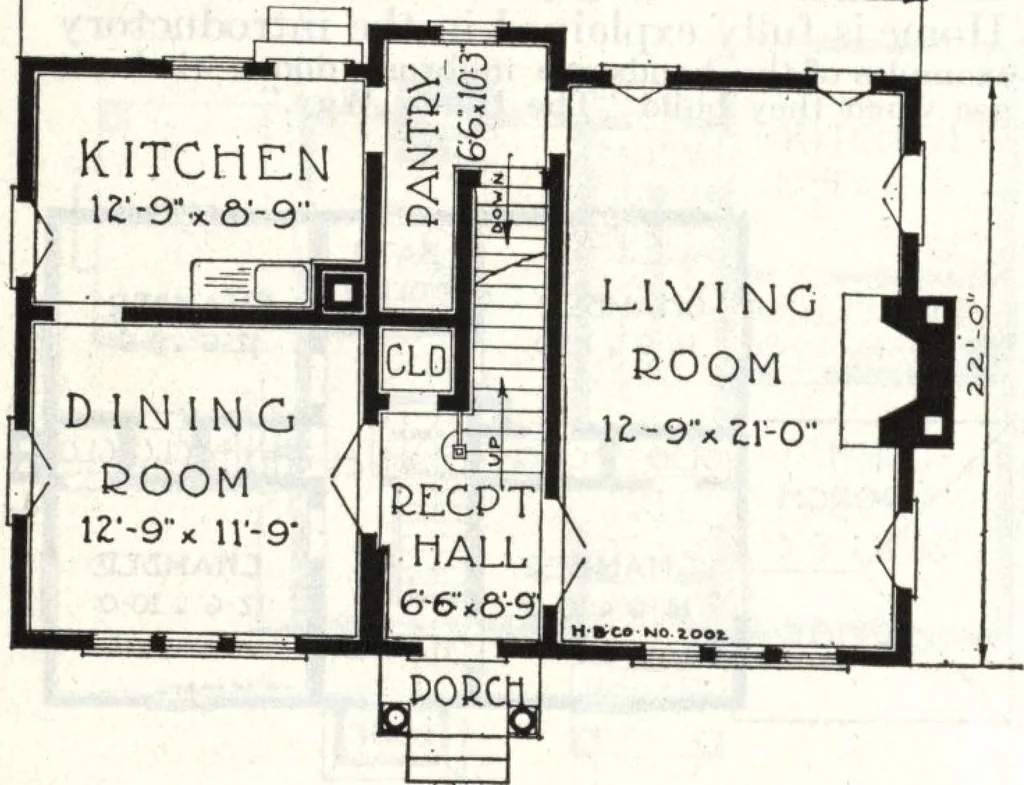
and *»* en^b of the stair- We pass through a handsome pair of French doors into the living room with its cheerful ^^.^S^J^^SL^^ Pi- -trola, bookcases, and «uJf^S^Hh?jW« .tn^Vv? £? rear is -ha? from the living room direct to the kitchen, or to the basement Upstairs we find four large bedrooms, all…
Architecture, Domestic · Designs and plans
Internet Archive · Building Technology Heritage Library · Public Domain Mark 1.0. Free to use for anything.