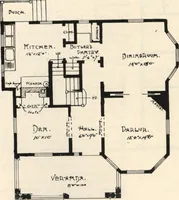
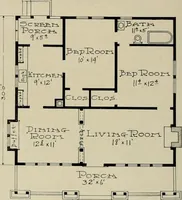
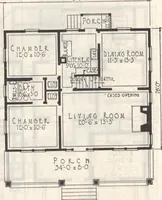
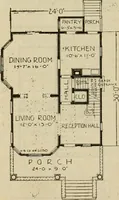
The plan book of American dwellings : being a compilation of original home designs, showing actual photographic exteriors and floor plans of moderately priced bungalows, cottages, residences (1914)
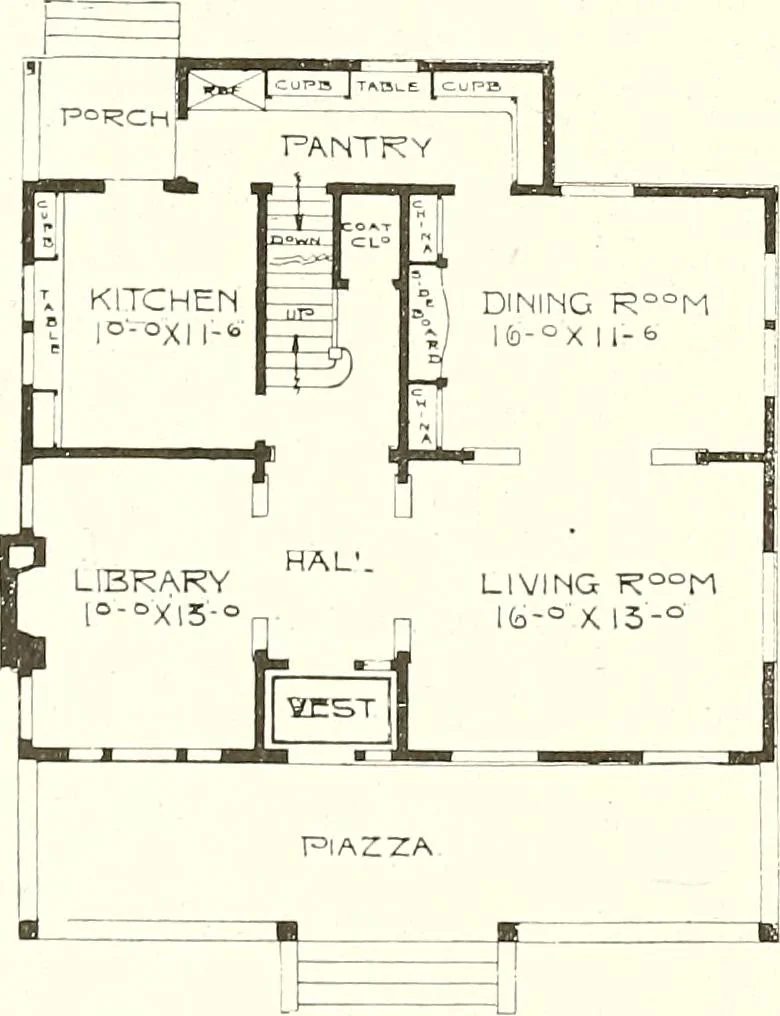
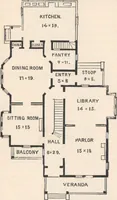
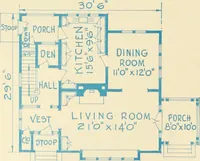
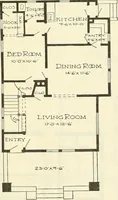
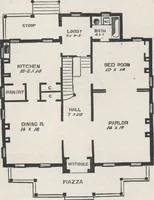
e din-ing- room has a beautiful built-in sideboard and china closets, which canbe had for about $100, complete with leaded glass doors and beveled platemirrors. One can pass into the pantry for about three feet and open adoor to the basement, thus combining an outside basement entrance withinside…
Dwellings · Architecture, Domestic
Internet Archive · Smithsonian Libraries · Public Domain Mark 1.0. Free to use for anything.