North American Construction Company · North American Construction Company · leaf 112
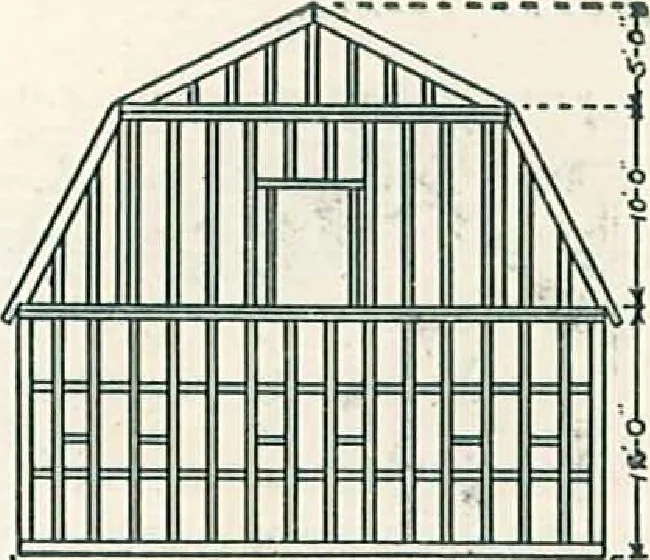
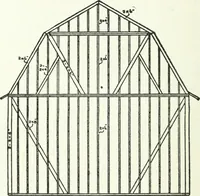
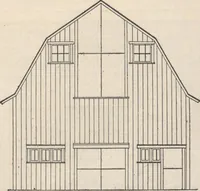
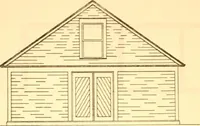
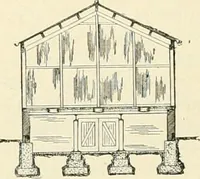
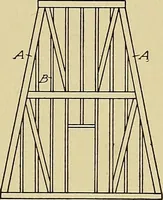
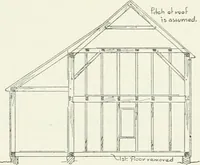
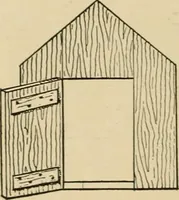
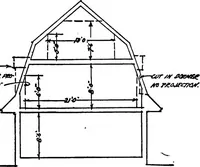
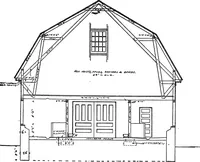
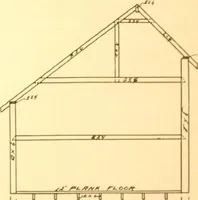
walls, 12 ft. Gable Roof Barn Illustra Sills. 6x8 in. Studding for the side walls and gables of barn, 2x6 in.Rafters, 2x6 in.Collar beams, 2x6 in.Cross braces in outside walls, 2x6 in.Anchor brace, 2x6 in.Plates of top walls, doubled, 2x6 in.First floor joist, 2x12 in.First floor flooring, 2-in.… … CkuniSRELSflnW
Architecture, Domestic · Designs and plans · Kit houses
Internet Archive · Building Technology Heritage Library · Public Domain Mark 1.0. Free to use for anything.