Radford's practical barn plans : being a complete collection of practical, economical and common-sense plans of barns, out buildings and stock sheds (1907)
Radford, William A., 1865- · Chicago, Ill. : Radford Architectural Co. · leaf 24
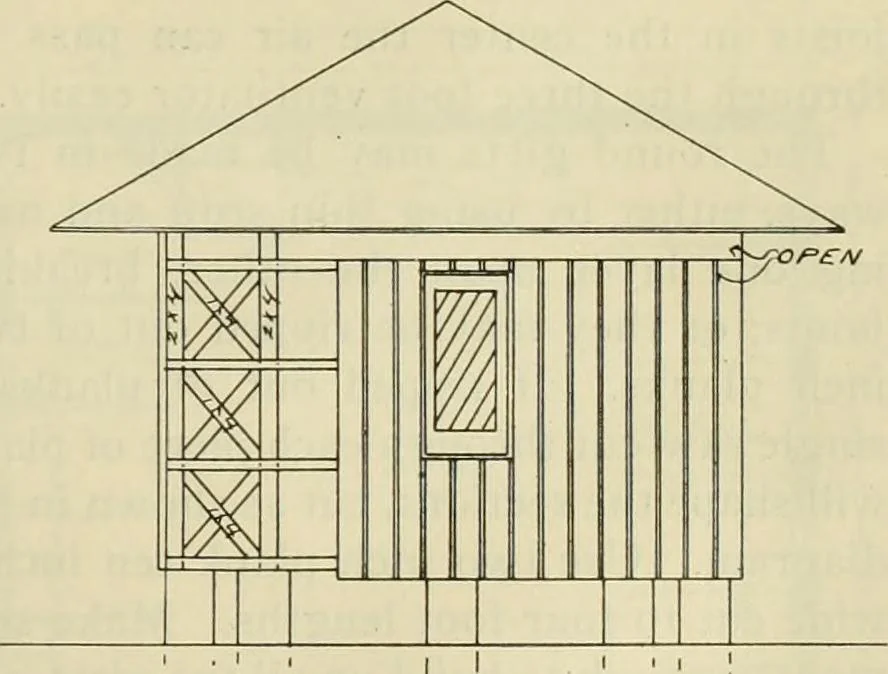
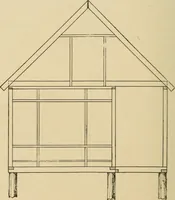
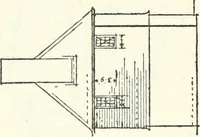
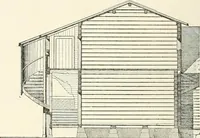
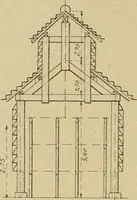
y digging holes inthe ground three and one-half feet deep.and about eight inches in diameter.Lengths of eight inch pipe made of galvan-ized iron are used to carry the cement twofeet above the ground. Before commenc-ing it is necessary to strike a common levelat the surface of the ground so that… … III II III \s}:cr/o/v --- £L£K/9t/oaj Of- /fO(/A/a CO/TA/ C/f/S RADFORDS PRACTICAL The floor plan shows the way the joistsare laid and the circles represent the girtsto which the 1x4 upright pieces are nailed.As the crib is sixteen feet in diameter it
Barns · Architecture · Farm buildings
Internet Archive · Public Domain Mark 1.0. Free to use for anything.