North American Construction Company · North American Construction Company · leaf 52
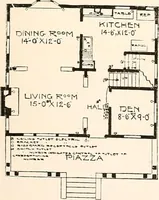
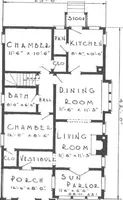
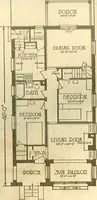
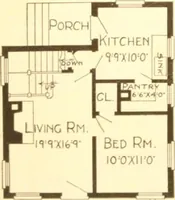
g joistsplaced on 16-in. centers.Sheathing lumber, 1 in.Elooring. clear ami knot-less. Sub-floor. Buildingpaper. Side walls, shinglesor siding. Roof, inch lum-ber overlaid with bestshingles. La til and plasteror patent plaster boardBase board, stairs ami allinterior trim and finishclear and…
Architecture, Domestic · Designs and plans · Kit houses
Internet Archive · Building Technology Heritage Library · Public Domain Mark 1.0. Free to use for anything.