North American Construction Company · North American Construction Company · leaf 76
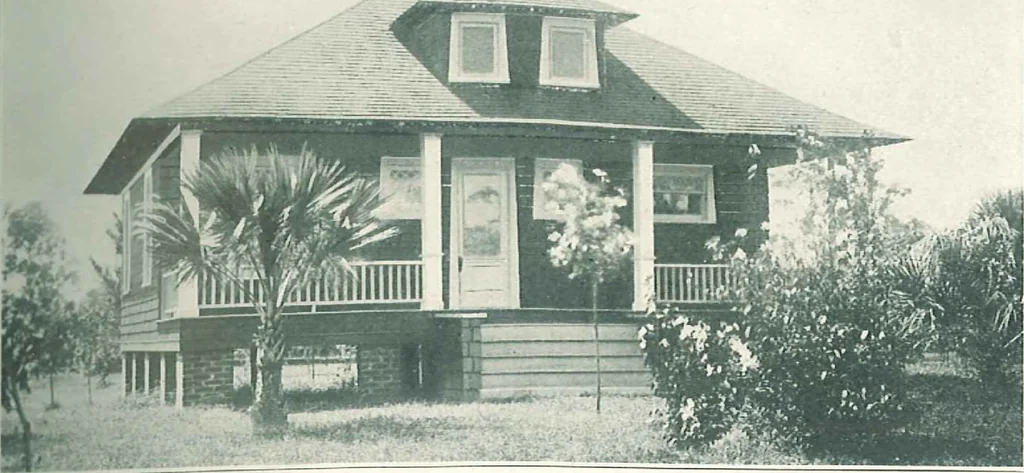
8 in., inside, 2 ft. 8 in. X 6 ft. 8 in.; double-action door between dining room and kitchen; front door, special design.Porch columns, square, with railing.Front steps.Hardware, locks, hinges, knobs, nails, and paint for two coats outside; oils, stains, ami varnishes inside. THE ALADDIN SYSTEM…
Architecture, Domestic · Designs and plans · Kit houses
Internet Archive · Building Technology Heritage Library · Public Domain Mark 1.0. Free to use for anything.