American carpenter and builder, august 1906 (1906)
American Carpenter and Builder Co. · American Carpenter and Builder Co. · leaf 42
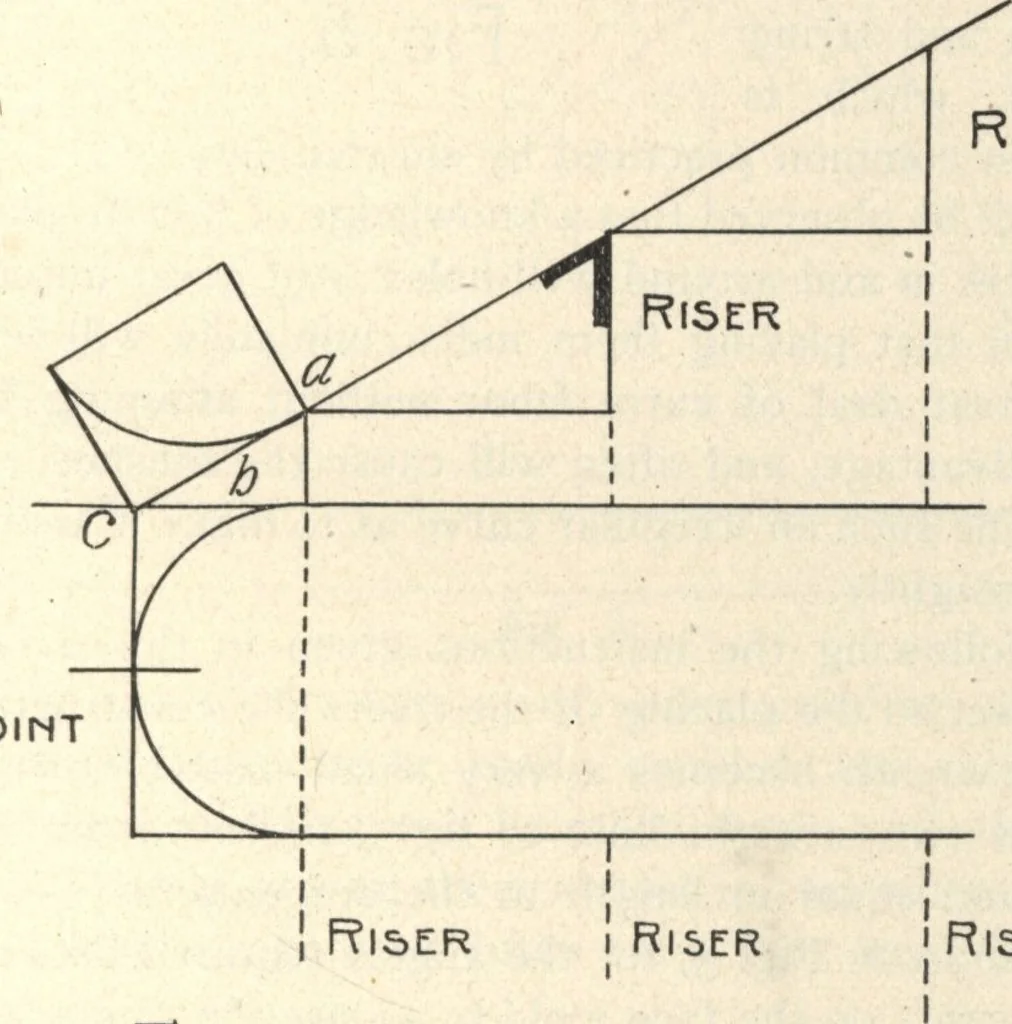
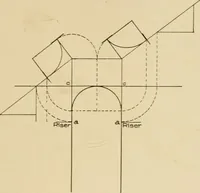
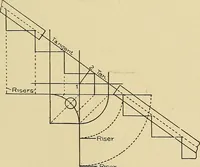
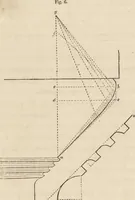
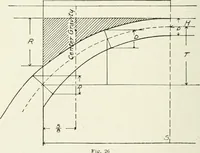
r thedownfall of many under-estimated propositions. AMERICAN CARPENTER AND BUILDER 547 Geometrical Handrailing HOW TO ARRANGE THE RISERS IN AND AROUND THELANDING STAIRWAY SO AS TO SECURE By Morris IN THE three first figures accompanying this arti-cle is shown a method to get out a rail for whatis… … Rl5ER. Joint Riser Fig. I duces the difficulty of manipulation attending wreathconstruction for this class of stairways to a minimum. In Fig. 1 is shown the simplest method where theradius of the well-hole is made equal to one-half thewidth of the tread. WELL-HOLE IN A HALF SPACE AND QUARTER SPACEA…
Rough carpentry · Architecture · Designs and plans
Internet Archive · Building Technology Heritage Library · Public Domain Mark 1.0. Free to use for anything.