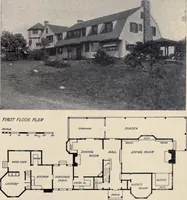
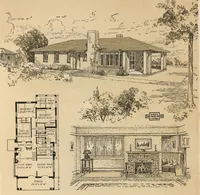
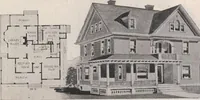
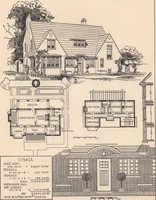
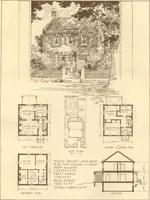
Seven- eight-room face brick bungalow and small house plans (1922)
American Face Brick Association · American Face Brick Association · leaf 14
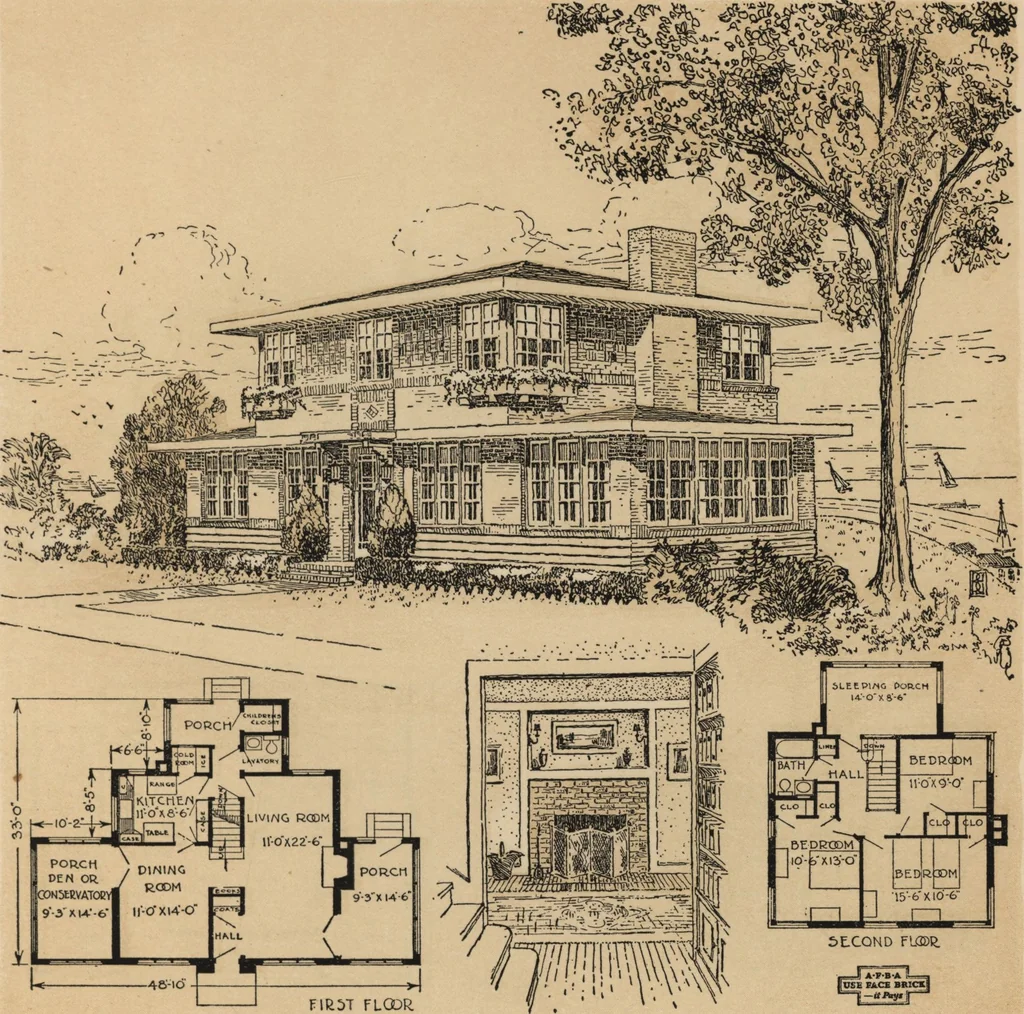
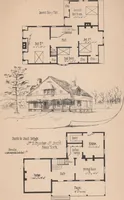
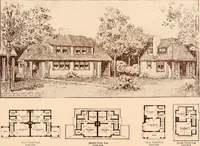
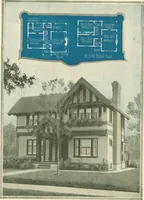
nets in addition to acold room in which the refrigerator is placed to beiced from outside. To be noted as a convenient feature is the lava-tory, in the back hall. On the rear porch is a closetfor childrens playthings, a feature seldom planned.The second floor has three bedrooms, bath, anda sleeping… … Seven-Room House, No. 714 Designed for the Service Department of The American Face Brick Association In the Spirit of the West Here is a type of architecture developed in theMiddle and Western states that has much to com-mend it. Designed along horizontal lines, it fitsinto the landscape of the…
Architecture, Domestic
Internet Archive · Building Technology Heritage Library · Public Domain Mark 1.0. Free to use for anything.