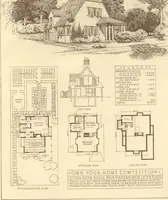
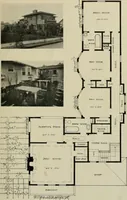
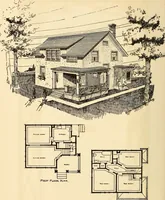
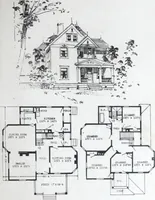
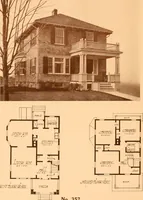
Seven- eight-room face brick bungalow and small house plans (1922)
American Face Brick Association · American Face Brick Association · leaf 22
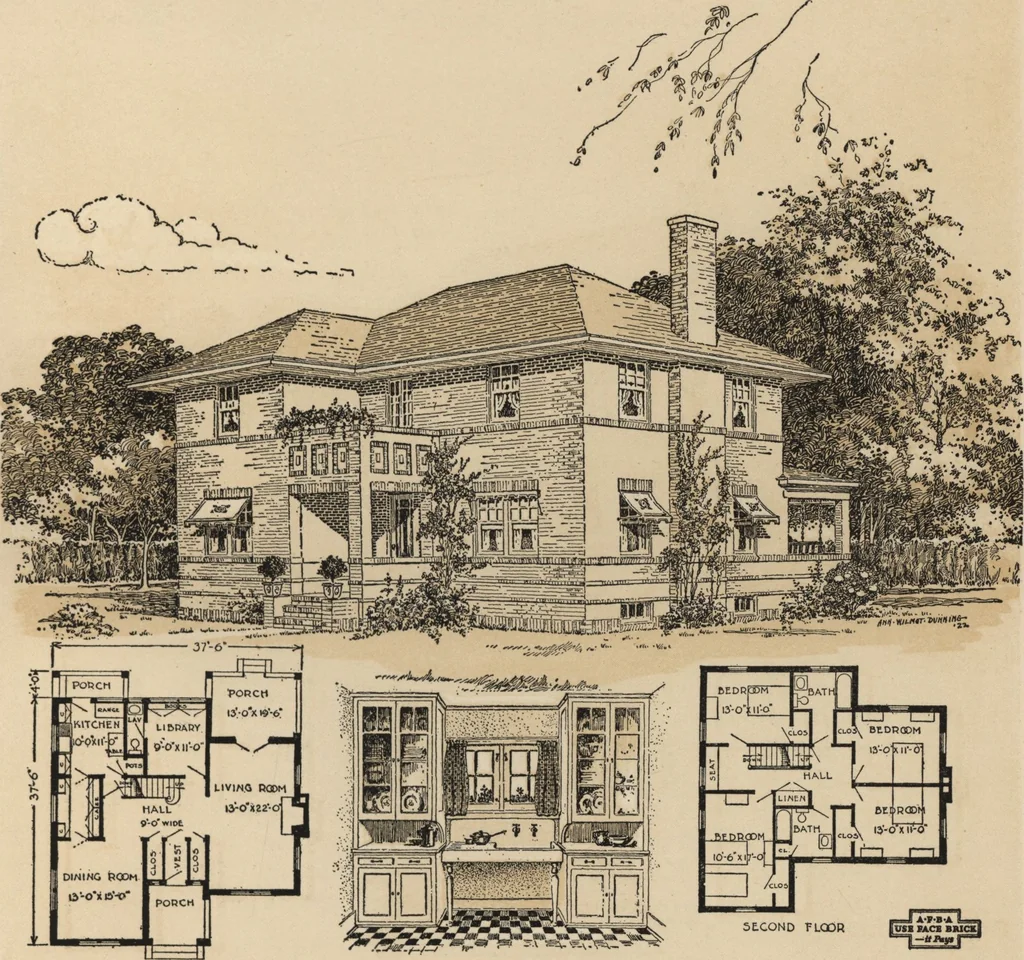
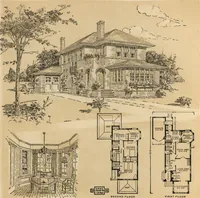
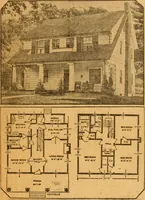
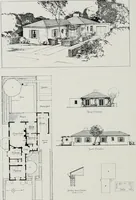
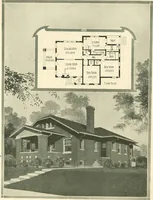
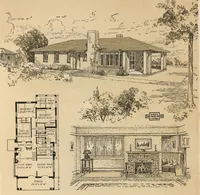
or a sewing room or smallplay room. A large linen cabinet in the hall and a small onein one of the bath rooms afford ample conveniencefor the purpose intended. A stairway leads to asmall storage attic lighted and ventilated by adormer on the rear of the house. The basement isthe same as in No. 804,… … Eight-Room House, No. 804 Designed for the Service Department of The American Face Brick Association A Suburban Home for a Fifty Foot Lot This simple Western type has been planned forthe average suburban lot. The living and diningrooms overlook the street, while the living roomhas a splendid view…
Architecture, Domestic
Internet Archive · Building Technology Heritage Library · Public Domain Mark 1.0. Free to use for anything.