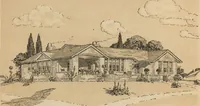
Six-room face brick bungalow and small house plans, 2nd ed. (1922)
American Face Brick Association · American Face Brick Association · leaf 10
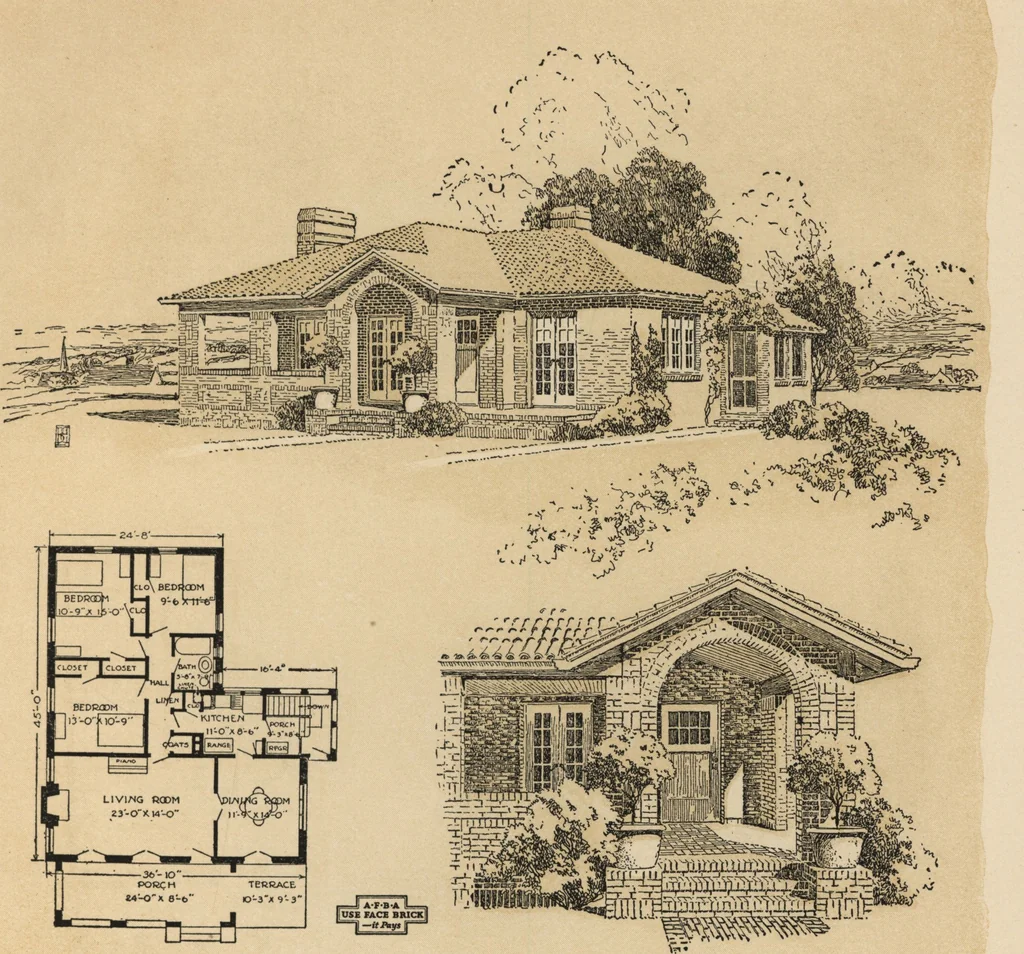
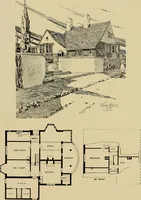
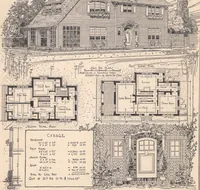
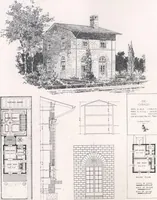
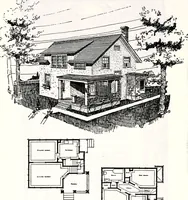
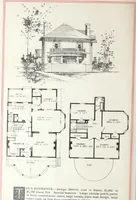
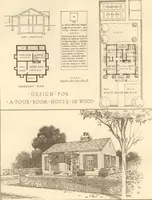
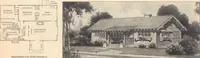
nt to the front door, is compact andwell appointed. It has an enclosed porch fromwhich the stairs to the basement descend. A finesleeping porch could easily be added at the sideof one of the corner bedrooms. Unlike its opposite, the attic permits of variousarrangements such as two nice bedrooms… … Six-Room Bungalow, No. 610 A Gem for The architect in this case has given to the re-versed plan of No. 609-A a very happy alternatedesign. Quite different in mass and line, thegeneral effect is likewise urbane and inviting. Thegabled arch of the porch entrance and the hippedand tiled roof present…
Architecture, Domestic
Internet Archive · Building Technology Heritage Library · Public Domain Mark 1.0. Free to use for anything.