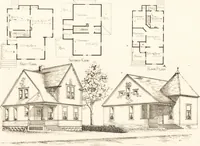
Six-room face brick bungalow and small house plans, 2nd ed. (1922)
American Face Brick Association · American Face Brick Association · leaf 14
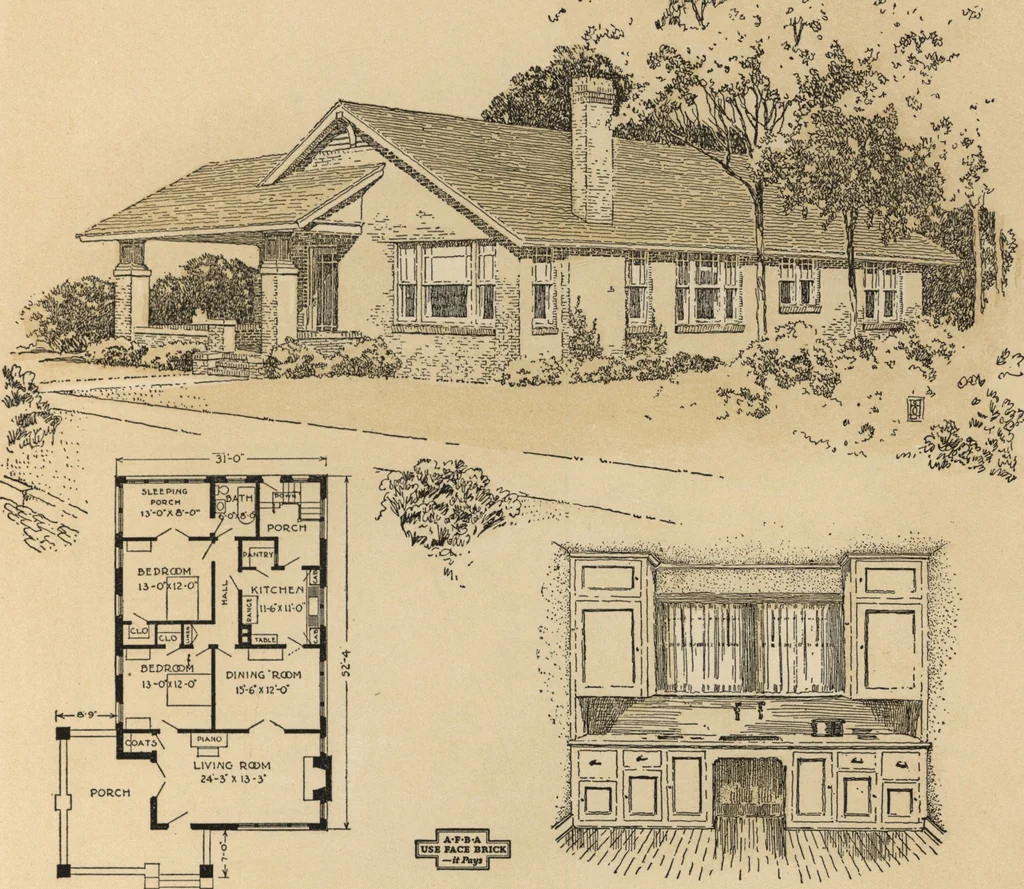
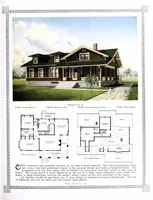
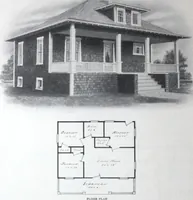
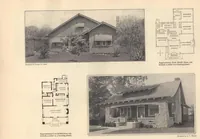
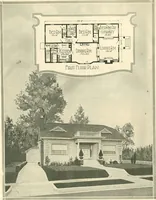
lete and convenient. The sink is set beneatha group of two windows flanked by cabinets. Thetable is so placed with a serving door above it thatthings may be passed directly from the kitchen tothe sideboard of the dining room. The rear porch is large and has space for theicebox. It is enclosed and… … Six-Room Bungalow, No. 614 A Typical Bung The plan on the opposite page has been reversedand given this simple Western exterior. With thistype of house, simple in outline and detail, muchthought should be given the type of brick to beused and how it should be handled in the wall.The color of the…
Architecture, Domestic
Internet Archive · Building Technology Heritage Library · Public Domain Mark 1.0. Free to use for anything.