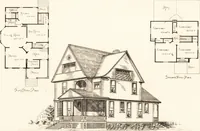
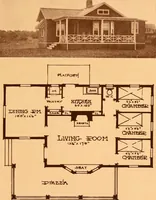
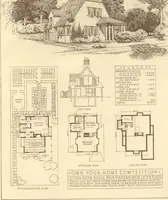
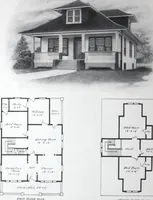
Six-room face brick bungalow and small house plans, 2nd ed. (1922)
American Face Brick Association · American Face Brick Association · leaf 21
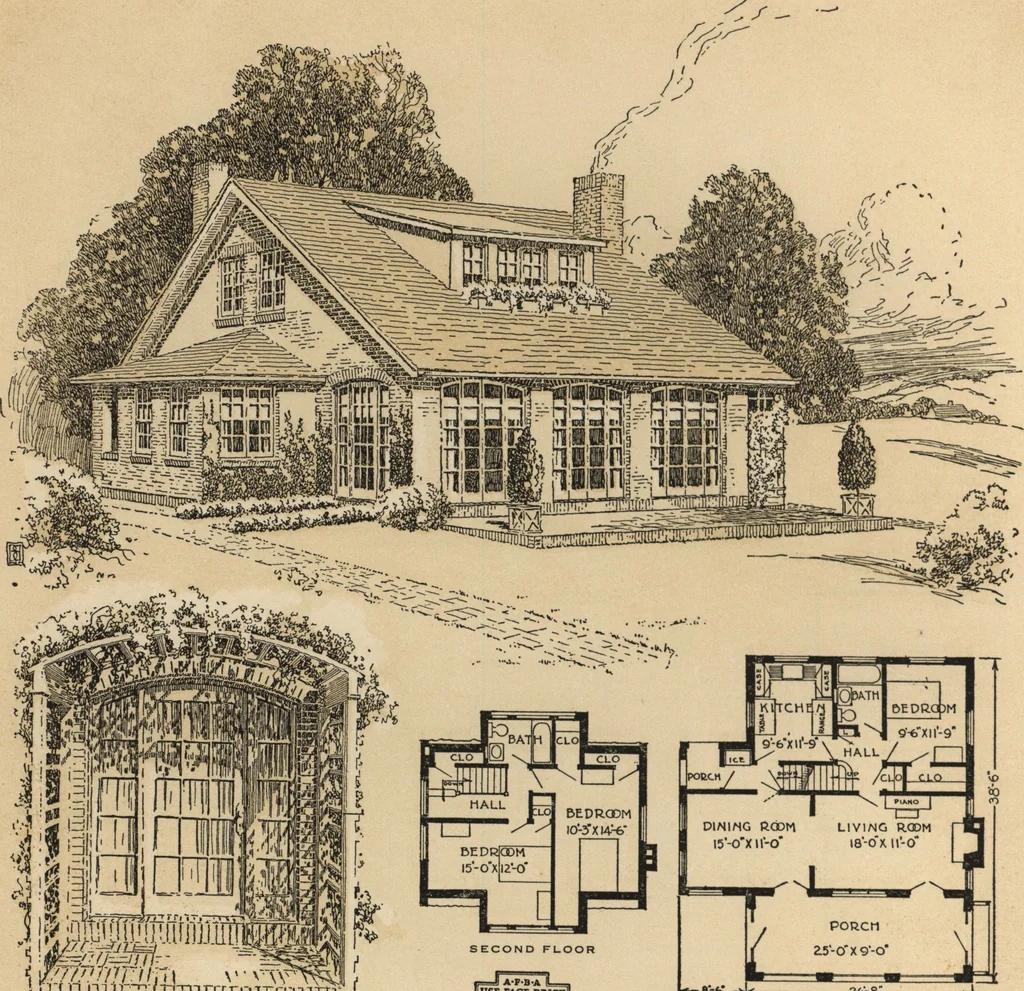
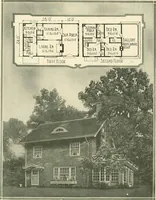
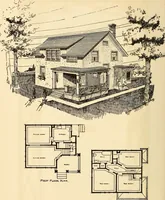
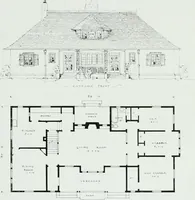
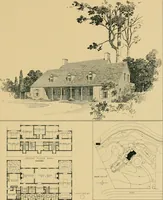
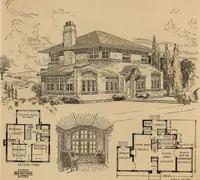
e refrigerator is finds himself in a large hall from which the stairs in the entry near the dining room door. There are ascend to a well-lighted landing. On one side is the three splendid bedrooms with closets, a large bath, living room with its fireplace, bookcases, and win- and sleeping porch on… … 1-1 i y porch 1 I a5-0X9*-O* \ % - - Jn. U-e-t; -*U 26-6— >i FIRST FLOOR Six-Room Cottage, No. 621 An English C The long lines of the roof, sweeping down overthe porch, recall to mind the cottages of ruralEngland, which give to that country a certainpicturesqueness and feeling of hominess. In…
Architecture, Domestic
Internet Archive · Building Technology Heritage Library · Public Domain Mark 1.0. Free to use for anything.