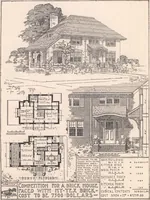
Six-room face brick bungalow and small house plans, 2nd ed. (1922)
American Face Brick Association · American Face Brick Association · leaf 4
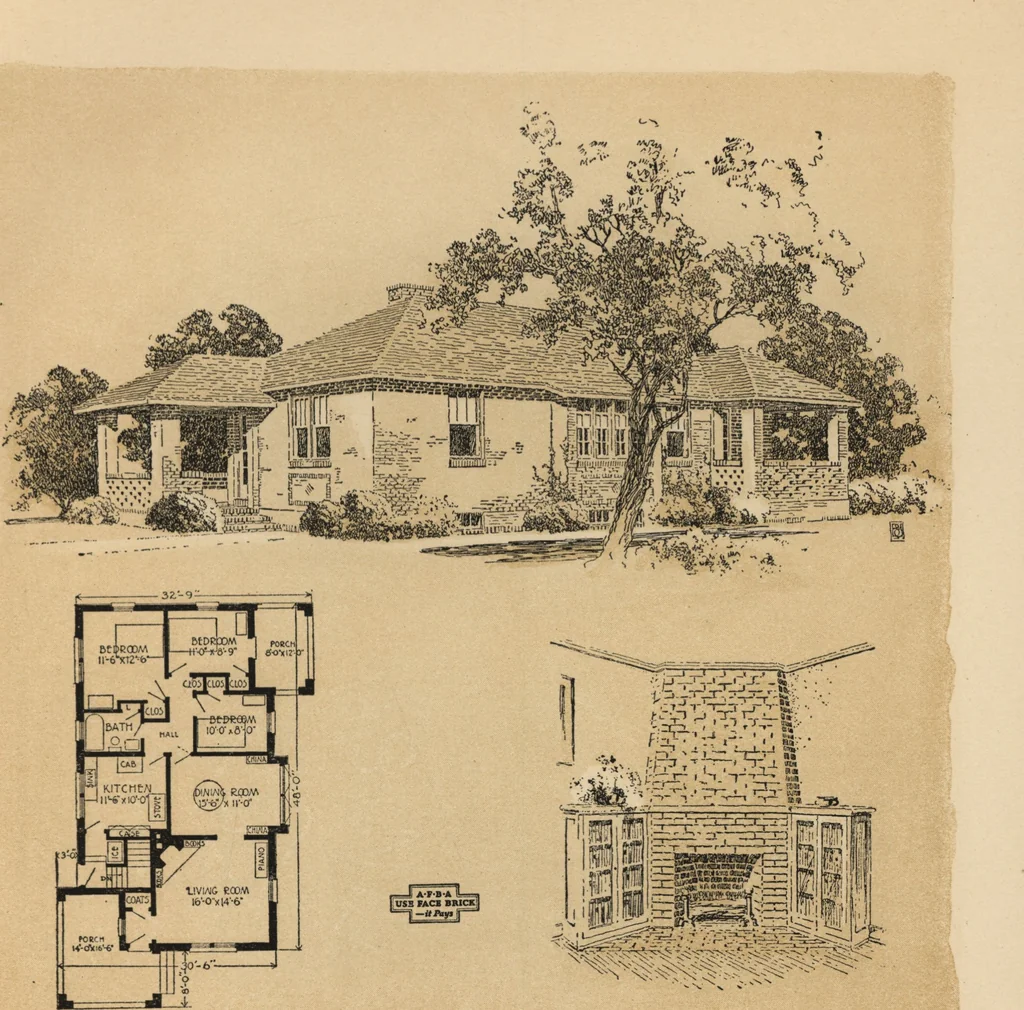
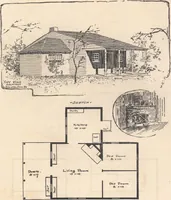
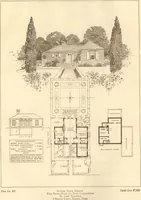
ow the bedrooms to occupy therear corners where they will get cross draft. It iswell cut off from the dining room by a hall whichalso serves to isolate the bedrooms and bath fromthe rest of the house. Besides the closets in the bedrooms, there is alinen press in the bath room and a broom closetin… … Six-Room Bungalow, No. 604 Designed for the Service Department of The American Face Brick Association A Shady Porch for All Hours of the Day With porches on two opposite corners of thehouse, one is sure to have a shady spot no matterwhich way the house faces. This arrangementhas the advantage also…
Architecture, Domestic
Internet Archive · Building Technology Heritage Library · Public Domain Mark 1.0. Free to use for anything.