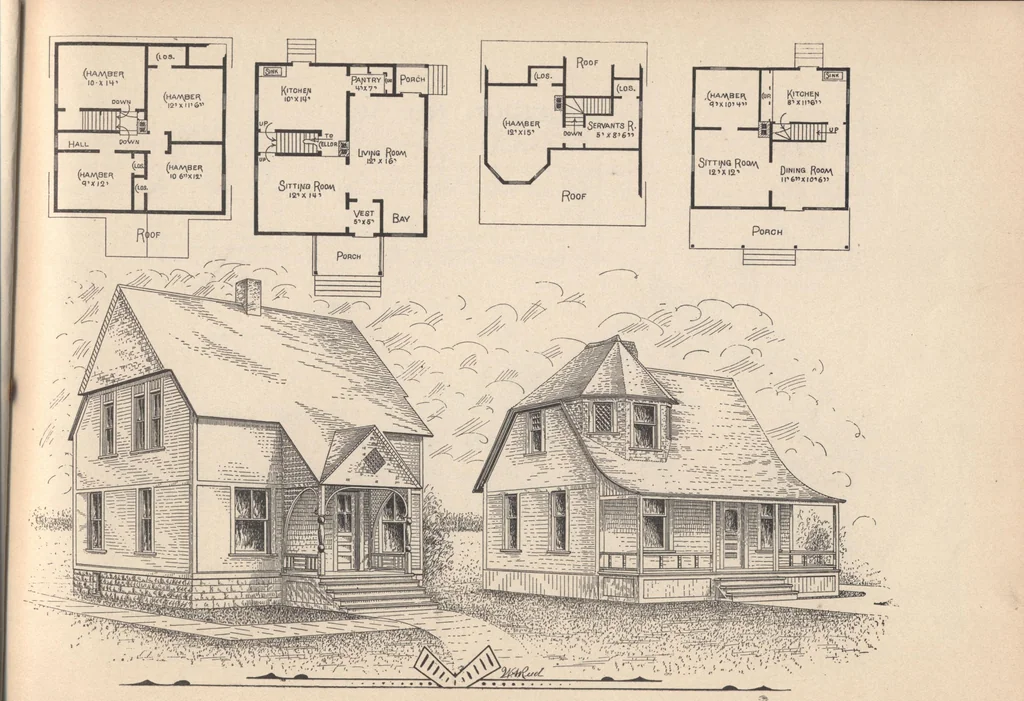
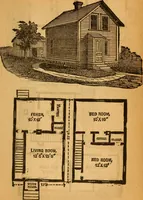
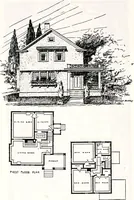
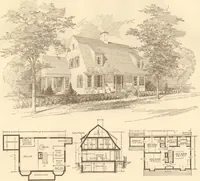
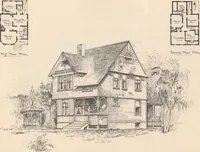
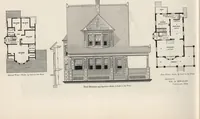
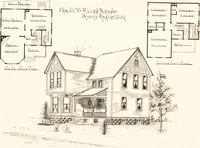
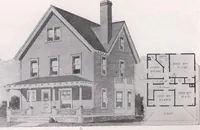
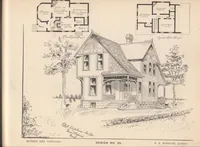
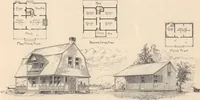
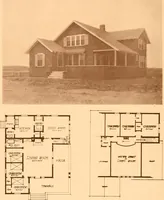
11 feet 6 inches; chamber, 9by 10 feet 6 inches; kitchen, 8x11 feet 6 inches, with cupboards, etc. Second story contains chamber 12x15 feet,and small servants room and closets. All pine finish. MODIFICATIONS: Another room back of kitchen could be built as kitchen, present kitchen used as diningroom… … HOUSES AND COTTAGES. DESIGNS NOS. 11 AND 12. D. S. HOPKINS, Architect DESIGN NO. 13. t RAME story and one-half cottage. Size, 25x26 feet over all. This is a cheap, snug, laborers cottage, contain- ing as little room as can well be gotten along with for comfort, and yet compact and handy. Height…
Architecture, Domestic · Designs and plans
Internet Archive · Building Technology Heritage Library · Public Domain Mark 1.0. Free to use for anything.