Architectural details for every type of building : a practical drafting room guide for contractors, builders, lumber dealers, millmen, draftsmen and architects. (1921)
William A. Radford · William A. Radford · leaf 131
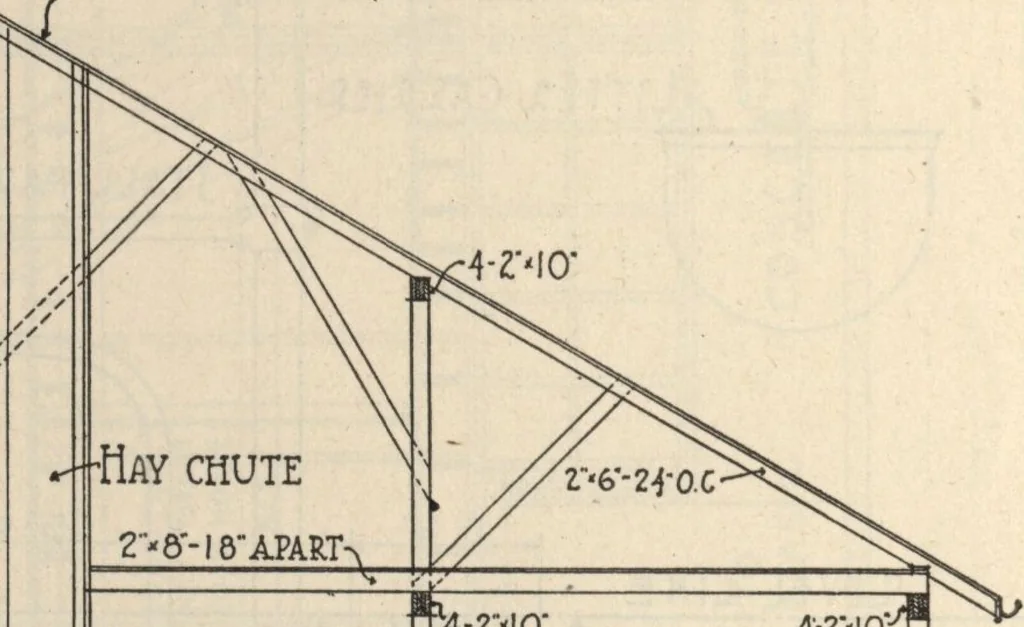
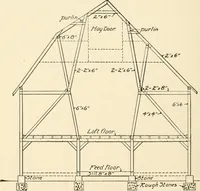
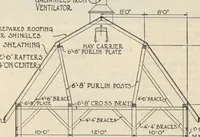
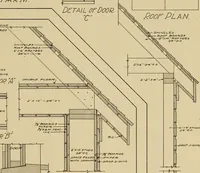
Cross-Section Thru Beef Cattle Barn, ShowingDetail of Plank Frame Construction. TrussesSpaced 12 Feet Apart. ^corrugated ironroofing … ^ ■Hay chute 2-8-|&APAia\ Manoer, COVEffl) l4-r«io ■6V8P05T BARNYARD 4-2*IO*- ^6XCfflOtm FLOOR. ^Cement psain tile, OtocKMn Miction < Oi \ Stable Floor Flan of Beef Cattle Barn. There Is a Series of Stock Pens Along Barnyard Side, Bach Fen Just Large Enough to Hold a Doable Bow of Steers at…