Radford’s portfolio of details of building construction; a remarkable and unique collection of full-page plates, accurately drawn and reproduced to exact scale. Complete details for every style of interior trim, including special built-in features. (1911)
Radford, William A., 1865-, Johnson, Bernard L, Rawson, Charles P · Chicago, Ill., The Radford architectural company · leaf 141
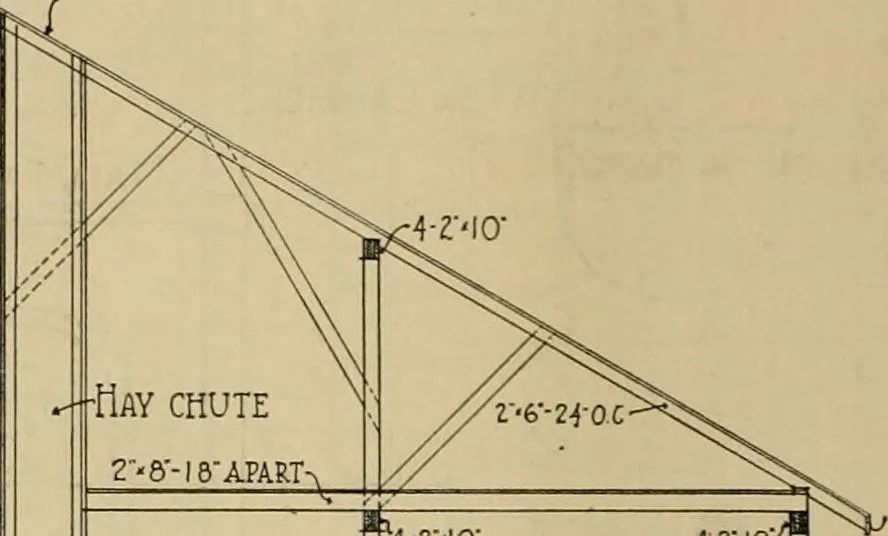
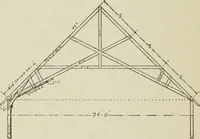
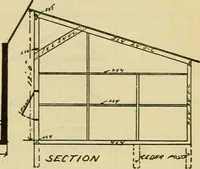
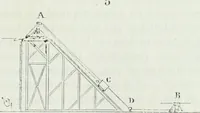
fross-SHrtMiii Thru K<-«f ( atl l«* Kmii. Show iii|I>4-tail of l*iiink Fniinc (onstriKtMiii. Tru-srSp:i<-f(l Vi Feet Apart. ^Cgrkugated iron I-OOFINQ … ■Hay chute 28-l8-APART^ Manqer. CovEm) 4-2IO ■e--8-posT mmxm 4-2--10- ^6-COMCR.ETf ELOOR. ^ ^Cement psjkiN TILE ]J OtocKMn-3ktioii stable Floor Phiii of Beef Cattle Barn. There Is a Series of Stock Pens Along: Barnyard Side. EarhPen Just iiarge EnouBrli to Hold a Double Row of Steers at the Feed…
Building
Internet Archive · Public Domain Mark 1.0. Free to use for anything.