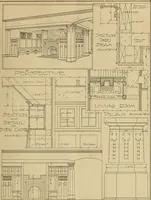
Architectural details for every type of building : a practical drafting room guide for contractors, builders, lumber dealers, millmen, draftsmen and architects. (1921)
William A. Radford · William A. Radford · leaf 58
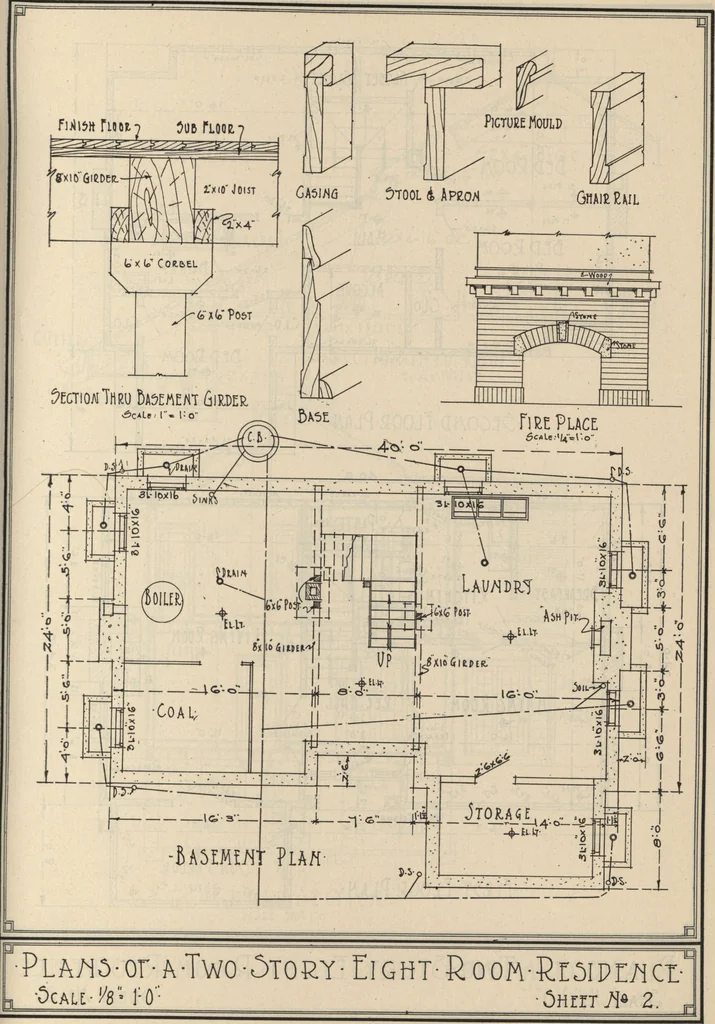
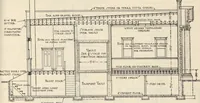
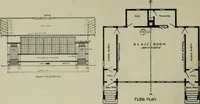
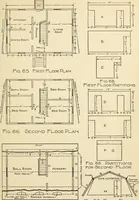
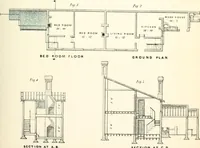
lh<U BliCC* Ywm Llevatioh i^la-^5-or-A Two-5tory-Eight-Room-Rc5iPE/iCt •5cali /8 lQ -5HriT/le 1- L Jdl Front and Side Elevations, Scale % Inch Equals One Foot, of Dutch Colonial Residence. ARCHITECTURAL DETAILS 61 … Pla/is- or- a-Two-5tory- Eight- Room-Reside/ici- Scale-%» ]:Q: -^HrrT/I6 2. ; - . _ _--~»^ »■ ■ _ __ Basement Plan and Details, %-, %- and 1-Inch Scales, of Dutch Colonial Residence. 62 ARCHITECTURAL DETAILS 0T ■fill :^<^^ I ^^^^^^^ ■^ECO/iDTLOO£-PLftAI A±^~^ =