Guaranteed building plans with interior views and details : a standard collection of new, original and artistic designs of cottages, bungalows, residences and flats of frame, brick, cement, plaster, concrete blocks, hollow tile, stucco, etc. and farm buildings of all descriptions together with interior and exterior details and interior views arranged and described by William A. Radford. (1915)
Radford, William A., 1865- · Radford Architectural Company, New York · leaf 51
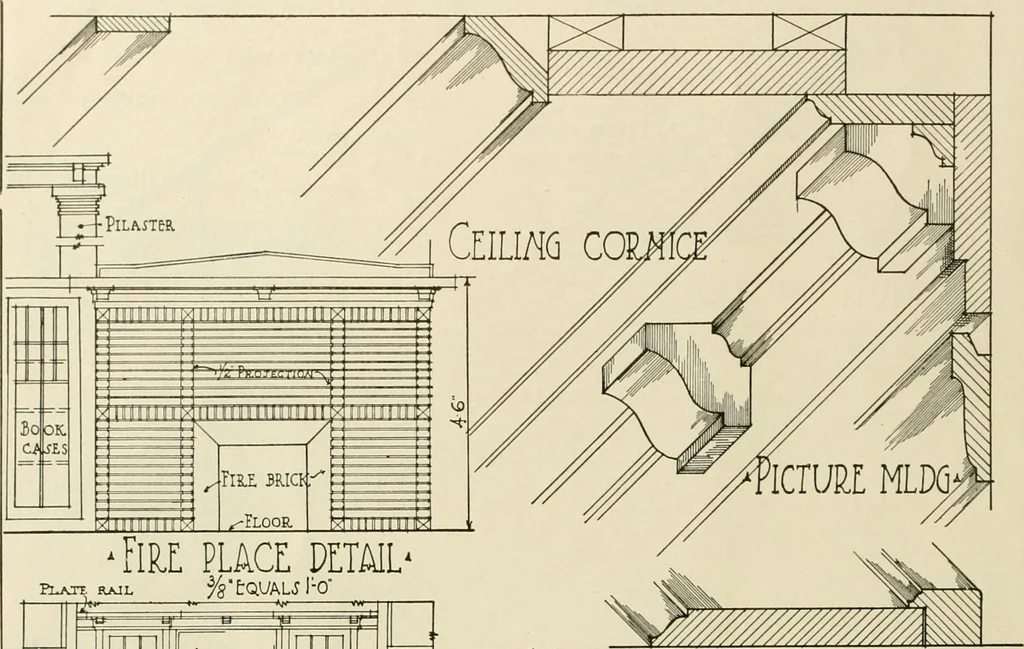
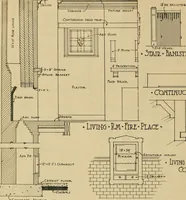
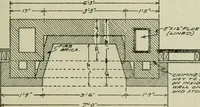
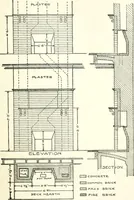
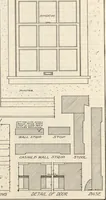
TlLEJ FILLED WITH CO/I-CR.ETE AND LEINFOilCDWITH t\SqUARE BAS.S. PrOVIPE a itASim OF ATLEAfT 8AT EACH LIH-TEL .juppoax 5ECTI0/1 THtuALL DOOK,AHPWINDOWLIMLJ LXTEM WALL ICTION •206 CO/IC FOOTING ^ / A J Construction Details of Hollow Tile Residence (Design No. 6675 H) Shown on Opposite Page. 48… … iHimiiiM Pl-ATC. RAIL Fill place detail ^StQUALjro
Architecture, Domestic -- Designs and plans · Animal housing -- Designs and plans · Trade catalogs -- Architecture, Domestic -- Designs and plans
Internet Archive · Winterthur Library · Public Domain Mark 1.0. Free to use for anything.